
BEDS4
BATHS3 full
SQUARE FEET2,641
MLS#FC319525
STATUSActive
PROPERTY TYPEResidential - Single Family
SUBDIVISIONCONSERVATORY/HAMMOCK BEACH
Property Description
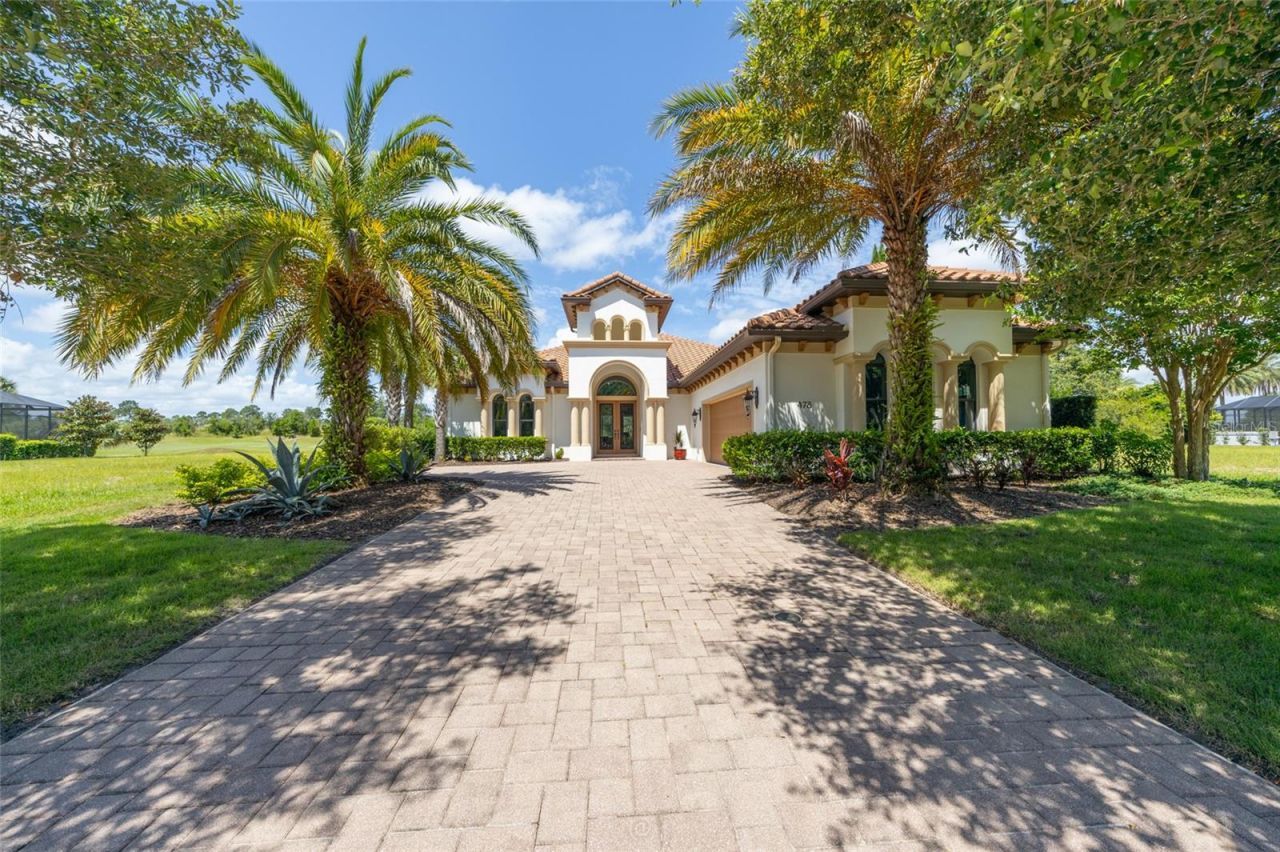
THIS STUNNING POOL HOME HAS 4 BEDROOMS, 3 FULL BATHS, 2 CAR OVERSIZED GARAGE, SALTWATER BUILD, EXQUISITE GRANITE IN THE KITCHEN, ALSO IN BATHROOMS, GREAT SPACE FOR ENTERTAINING, DOUBLE OVENS, WALK IN PANTRY, NICE OPEN FLOOR PLAN, PRIMARY BEDROOM WITH WITH DUAL CLOSETS AND SPACIOUS BATHROOM WITH GORGEOUS TUB, YOU WON'T WANT TO LEAVE. LUXURY VINYL PLANK THROUGHOUT THE HOME. LARGE 14X26 POOL, SUMMER KITCHEN, VIEWS OF THE SPECTACULAR TOM WATSON GOLF COURSE AT THE CONSERVATORY AT HAMMOCK BEACH, HOA, 406.00 QUARTERLY CHARGE COVERS LAWN CUTTING, SHRUB TRIMMING, IRRIGATION, PALM TREE TRIMMING, AND MONTHLY FEE FOR INTERNET/CABLE OF 85.00, THIS HOME IS SPECIAL, 2641 SQUARE FEET, JUST PERFECT, CLOSE TO I-95, AIRPORTS AND ST. AUGUSTINE, DON'T MISS OUT ON THIS HOME. SELLER IS MOTIVATED
Property Features
Property Type: Residential - Single Family
Cooling: Central Air, Zoned
Garage: 2 car attached
Heating: Electric, Heat Pump, Propane
Lot Size: 0.26 Acres
Roof Type: Tile
Stories: 1.0
Taxes: $6,318
Year Built: 2017
Amenities
Crown Molding
High Ceilings
In Wall Pest System
Open Floorplan
Split Bedroom
Tray Ceiling(s)
Lighting
Outdoor Grill
Outdoor Kitchen
Private Yard
Feature Descriptions
Additional Rooms: Attic
Appliances: Built-In Oven, Dishwasher, Disposal, Dryer, Microwave, Refrigerator, Washer
Association Amenities: Fence Restrictions, Gated, Golf Course, Other
Builder: SALTWATER HOMES
Community Features: Gated Community - Guard, Golf Carts OK, Golf, No Truck/RV/Motorcycle Parking, Park
Directions: PALM HARBOR PARKWAY TO 200 CONSERVATORY DRIVE(THE CONSERVATORY) GATE ATTENDANT WILL NEED ADDRESS, CONSERVATORY DRIVE RIGHT AT CIRCLE, ONTO SWEETGUM #478
Exterior: Block, Stucco
Fireplace: Gas, Living Room
Fireplace Y/N: Yes
Flood Zone Code: X
Flooring: Luxury Vinyl
Foundation: Slab
Garage Dimensions: 27x22
HOA Fee: 1218/ Quarterly
HOA Y/N: Yes
Home Warranty Y/N: No
Listing Terms: Cash, Conventional, VA Loan
Lot Dimensions: 0.26
Other Equipment: Irrigation Equipment, Private Yard
Ownership: Fee Simple
Patio/Porch: Screened
Pets Allowed: Cats OK, Dogs OK
Pets Restrictions: SEE HOA DOCS
Pool: In Ground
Property Attached Y/N: No
Property Sub-Type: Single Family Residence
Security: Gated Community, Smoke Detector(s)
Sewer: Public Sewer
Showing Instructions: Appointment Only
Special Sale Provisions: None
Swimming Pool: Yes
Utilities: BB/HS Internet Available, Cable Available, Electricity Connected, Sewer Connected, Underground Utilities
Vegetation: Trees/Landscaped
Water: Public
Water Access Y/N: No
Zoning: MPD
Local Schools
High School: Matanzas High
Middle School: Indian Trails Middle-FC
Elementary School: Old Kings Elementary
Listed By / Shown By
Listed By
Agency Name: HAMMOCK REAL ESTATE GROUP
Agency Contact: 386-246-9934
Shown By
Agency Title: Florida Executive Realty
Agency Phone: 813-908-8500

Estimate Your Payment
Estimated Payment
$ 3,292.94 per month $2,445.90 Principal & Interest $526.50 Property Tax $320.54 Homeowner's Insurance
478 Sweetgum Lane | MLS# FC319525
This single family home located at 478 Sweetgum Lane , Palm Coast, FL 32137 is currently listed for sale with an asking price of $1,099,000. This property was built in 2017 and has 4 bedrooms and 3 full baths with 2641 sq. ft. Sweetgum Lane is located in the CONSERVATORY/HAMMOCK BEACH subdivision. Search CONSERVATORY/HAMMOCK BEACH real estate on www.floridaexecutiverealty.com today.