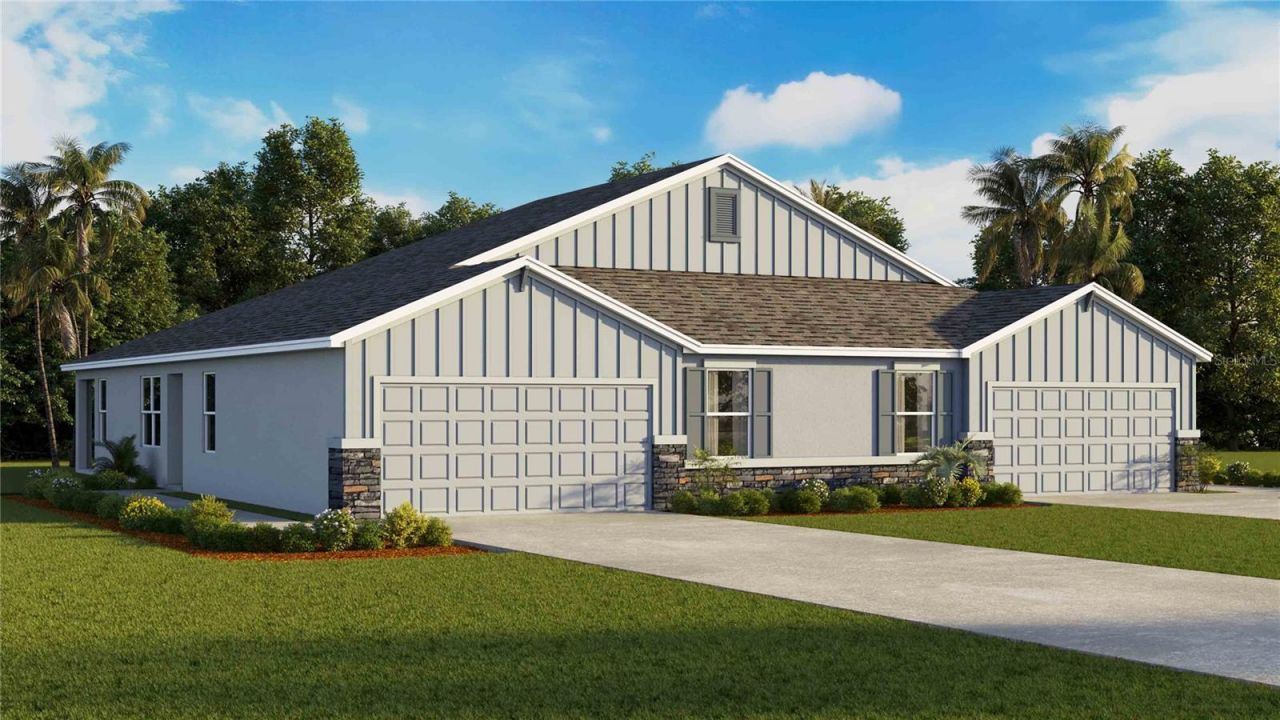

BEDS3
BATHS2 full
SQUARE FEET1,564
MLS#OM731663
STATUSActive
PROPERTY TYPEResidential - Condominium
SUBDIVISIONOCALA PRESERVE
Property Description
Under Construction. The Carrington is a stylish twin villa home featuring an open-concept design that makes gathering with friends and family a breeze. The well-appointed kitchen features ample counter space including a large kitchen island, quartz countertops, and stainless-steel appliances. The kitchen seamlessly flows into the dining and living areas. Sliding glass doors open to the covered lanai extending the living space outside and provides the perfect place for relaxing, enjoying your morning coffee, or dining al fresco. An expansive Owner's Suite is situated at the rear of the home for added privacy, and features an ensuite bathroom with a double vanity, quartz countertops, and walk-in closet. The second bedroom is located in the front of the home next to the second bathroom, also with quartz countertops. Near the kitchen and living areas, a den can be utilized as a home office or cozy living area. A two-car garage and laundry room complete this home. Pictures, photographs, colors, features, and sizes are for illustration purposes only and will vary from the homes as built. Home and community information including pricing, included features, terms, availability and amenities are subject to change and prior sale at any time without notice or obligation. CRC057592.
Property Features
Property Type: Residential - Condominium
Cooling: Central Air
Garage: 2 car attached
Heating: Central, Electric
Lot Size: 0.10 Acres
Roof Type: Shingle
Stories: 1.0
Taxes: $0
Year Built: 2026
Amenities
Open Floorplan
Feature Descriptions
Appliances: Dishwasher, Microwave, Range
Builder: DR Horton INC
Community Features: Clubhouse, Fitness Center, Gated Community - Guard, Golf Carts OK, Golf, Pool, Restaurant
Days on Site: 1
Directions: From I-75, take exit 354 towards US-27 and head NW on Old Blitchton Road. Turn right on NW 55th Ave and continue northbound through the first traffic circle. At the 2nd traffic circle, take the second exit onto NW 41st Loop. Models will be ahead on your l
Exterior: Block
Flood Zone Code: x
Flooring: Carpet, Hardwood
Foundation: Slab
HOA Fee: 1700/ Quarterly
HOA Y/N: Yes
Home Warranty Y/N: Yes
Lot Dimensions: 0.1
Model: Carrington
Other Equipment: Irrigation Equipment
Ownership: Fee Simple
Pets Allowed: Yes
Pets Restrictions: Per HOA Guidelines
Property Attached Y/N: No
Property Sub-Type: Villa
Sewer: Public Sewer
Showing Instructions: Contact Call Center
Special Sale Provisions: None
Utilities: Other
Water: Public
Water Access Y/N: No
Zoning: PUD
Room Sizes
Great Room: 24x13
Primary Bedroom: 14x15
Kitchen: 8x14
Balcony/Porch/Lanai: 8x12
Local Schools
High School: West Port High School
Middle School: Howard Middle School
Elementary School: Fessenden Elementary School
Listed By / Shown By
Listed By
Agency Name: DR HORTON REALTY OF WEST CENTRAL FLORIDA
Agency Contact: 352-558-6840
Shown By
Agency Title: Florida Executive Realty
Agency Phone: 813-908-8500

Estimate Your Payment
Estimated Payment
$ 624.25 per month $551.92 Principal & Interest $0.00 Property Tax (data not provided by mls) $72.33 Homeowner's Insurance
4772 NW 39th Street Road | MLS# OM731663
This condo located at 4772 NW 39th Street Road , Ocala, FL 34482 is currently listed for sale with an asking price of $247,990. This property was built in 2026 and has 3 bedrooms and 2 full baths with 1564 sq. ft. NW 39th Street Road is located in the OCALA PRESERVE subdivision. Search OCALA PRESERVE real estate on www.floridaexecutiverealty.com today.