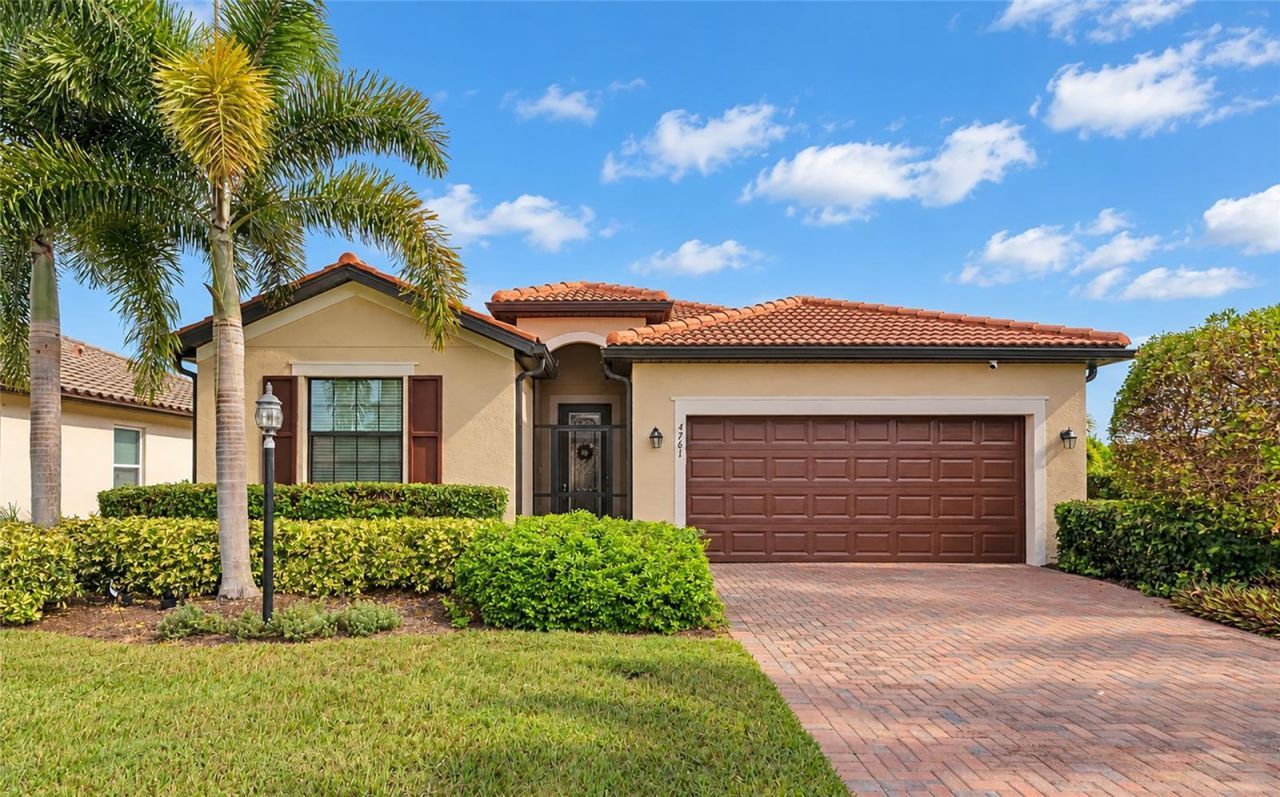

BEDS4
BATHS3 full
SQUARE FEET2,016
MLS#A4707970
STATUSActive
PROPERTY TYPEResidential - Single Family
SUBDIVISIONROSEDALE
Property Description
Welcome to this inviting 4-bedroom, 3-bath residence in the desirable golf course community of Rosedale in Bradenton. Being sold furnished, this home offers a wonderful opportunity to enjoy the Florida lifestyle from day one. Thoughtfully designed with spacious living areas, the home features a private primary retreat, along with an additional bedroom and en-suite bath, providing comfort and flexibility for guests or multigenerational living. Step outside to enjoy the lush tropical landscaping and oversized screened-in lanai, creating a peaceful and private outdoor oasis perfect for relaxing, entertaining, or enjoying Florida's beautiful weather year-round. Located in the heart of Rosedale, residents enjoy a beautiful golf course setting with convenient access to Lakewood Ranch's premier shopping, dining, and entertainment, as well as nearby amenities and everyday conveniences. Whether you're looking for a full-time residence, a seasonal getaway, or a move-in-ready Florida retreat, this beautifully furnished home offers comfort, convenience, and the lifestyle you've been dreaming of
Property Features
Property Type: Residential - Single Family
Cooling: Central Air
Garage: 2 car attached
Heating: Central
Lot Size: 0.27 Acres
Roof Type: Tile
Stories: 1.0
Taxes: $7,261
Year Built: 2020
Amenities
Kitchen/Family Room Combo
Living Room/Dining Room Combo
Rain Gutters
Sprinkler Metered
Feature Descriptions
Appliances: Dishwasher, Disposal, Dryer, Microwave, Refrigerator, Tankless Water Heater, Washer, Water Softener
Community Features: Clubhouse, Deed Restrictions, Fitness Center, Gated Community - Guard, Golf Carts OK, Golf, Pool, Tennis Court(s)
Days on Site: 1
Directions: From I75, take state road 70 and head east. turn left on 87th st east and go through guard gate. continue through road will curve and turn into 52nd ave east and then 88th St East. Turn right onto 51st terrace east which turns into malachite drive. head n
Exterior: Concrete, Stucco
Flood Zone Code: X
Flooring: Carpet, Ceramic Tile
Foundation: Slab
Garage Dimensions: 20X21
HOA Fee: 400/ Quarterly
HOA Y/N: Yes
Home Warranty Y/N: No
Listing Terms: Cash, Conventional, FHA, VA Loan
Lot: Corner Lot, In County, Landscaped, Level, Paved
Lot Dimensions: 0.27
Other Equipment: Irrigation Equipment
Ownership: Fee Simple
Pets Allowed: Breed Restrictions, Cats OK, Dogs OK
Pets Restrictions: See HOA docs
Property Attached Y/N: No
Property Sub-Type: Single Family Residence
Sewer: Public Sewer
Showing Instructions: Appointment Only, See Remarks, ShowingTime
Special Sale Provisions: None
Utilities: Cable Connected, Electricity Connected, Fire Hydrant, Natural Gas Connected, Public, Sewer Connected, Sprinkler Meter, Water Connected
Water: Public
Water Access Y/N: No
Zoning: A
Room Sizes
Primary Bedroom: 14x19
Kitchen: 10x13
Living Room: 18x25
Bedroom 2: 10x12
Bedroom 3: 11x12
Bedroom 4: 9x10
Listed By / Shown By
Listed By
Agency Name: RE/MAX ALLIANCE GROUP
Agency Contact: 941-954-5454
Shown By
Agency Title: Florida Executive Realty
Agency Phone: 813-908-8500

Estimate Your Payment
Estimated Payment
$ 2,052.49 per month $1,279.70 Principal & Interest $605.08 Property Tax $167.71 Homeowner's Insurance
4761 Royal Dornoch Circle | MLS# A4707970
This single family home located at 4761 Royal Dornoch Circle , Bradenton, FL 34211 is currently listed for sale with an asking price of $574,999. This property was built in 2020 and has 4 bedrooms and 3 full baths with 2016 sq. ft. Royal Dornoch Circle is located in the ROSEDALE subdivision. Search ROSEDALE real estate on www.floridaexecutiverealty.com today.