
BEDS3
BATHS2 full
SQUARE FEET1,390
MLS#G5118549
STATUSActive
PROPERTY TYPEResidential - Single Family
SUBDIVISIONMARION OAKS
Property Description
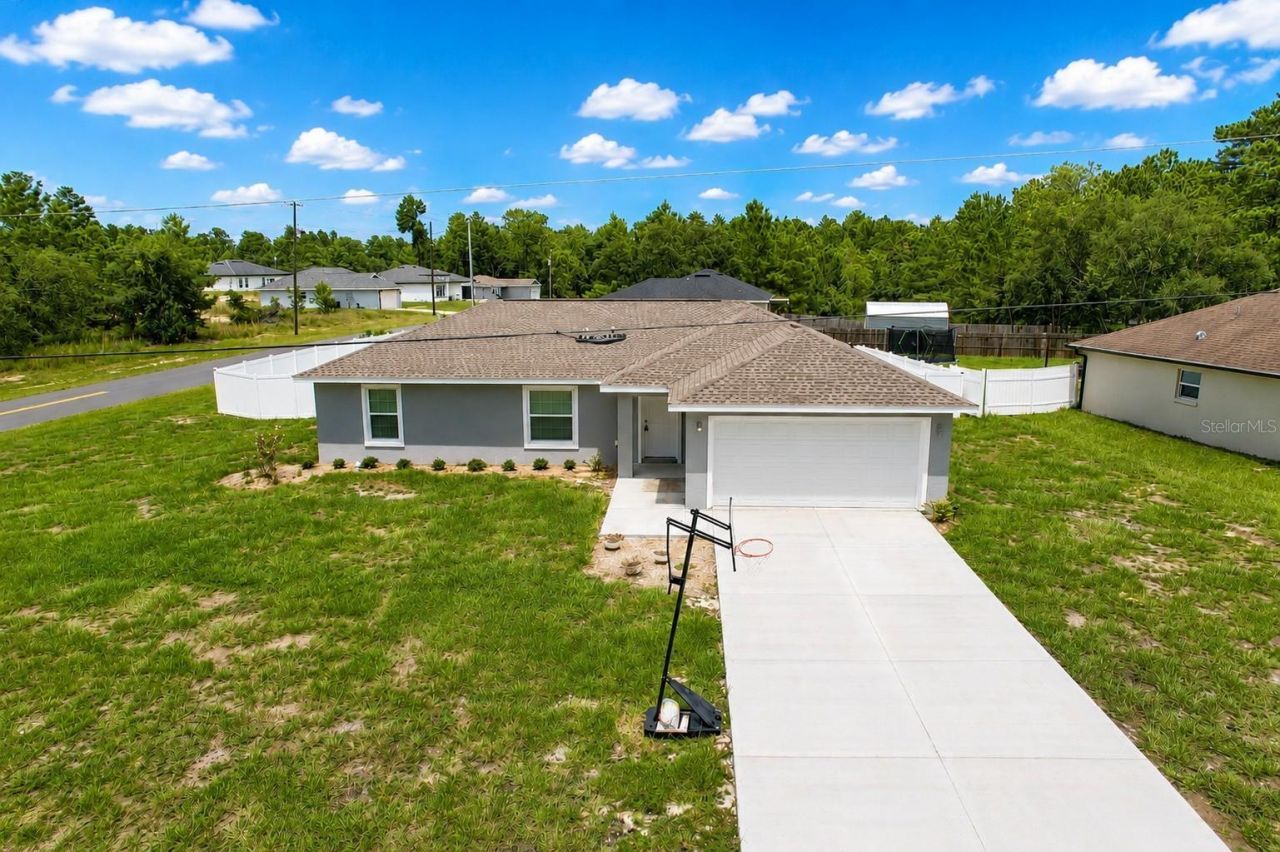
Welcome to modern comfort in this beautifully maintained, newer construction single-family home located in the desirable Marion Oaks community! Featuring 3 bedrooms, 2 bathrooms, and 1,390 square feet of thoughtfully designed living space, this property offers an inviting open-concept floor plan ideal for everyday living and entertaining. The bright living area flows seamlessly into a contemporary kitchen equipped with sleek cabinetry, a spacious island/breakfast bar, and quality appliances. Enjoy a private primary suite complete with a generous walk-in closet and a well-appointed en-suite bathroom featuring a dual vanity, modern fixtures, and a walk-in shower! Two additional bedrooms provide ample space for family, guests, or a home office. Situated on a spacious corner lot, the property boasts a fully fenced backyard-perfect for outdoor relaxation or weekend gatherings. Additional highlights include a 2-car attached garage, neutral finishes throughout, and convenient access to local schools, shopping, and major roadways. Don't miss out on this fantastic opportunity-schedule your private tour today!
Property Features
Property Type: Residential - Single Family
Cooling: Central Air
Garage: 2 car attached
Heating: Central
Home Style: Custom
Lot Size: 0.33 Acres
Roof Type: Shingle
Stories: 1.0
Taxes: $851
Year Built: 2025
Amenities
Ceiling Fans(s)
Eat-in Kitchen
High Ceilings
Open Floorplan
Split Bedroom
Thermostat
Walk-In Closet(s)
Private Yard
Feature Descriptions
Additional Rooms: Inside Utility
Appliances: Dishwasher, Microwave, Range, Refrigerator
Days on Site: 1
Directions: Head South on SW 49th Ave Rd, keep right. Turn right onto SW Hwy 484, Turn left onto Marion Oaks Pass, home is on the right
Exterior: Block, Stucco
Flood Zone Code: X
Flooring: Carpet, Luxury Vinyl, Tile
Foundation: Slab
Garage Dimensions: 20x21
Home Warranty Y/N: No
Listing Terms: Cash, Conventional, FHA, VA Loan
Lot: In County, Landscaped, Paved
Lot Dimensions: 0.33
Number of Septics: 1
Number of Wells: 1
Other Equipment: Private Yard
Ownership: Fee Simple
Parking: Driveway
Parking Notes: Driveway
Patio/Porch: Front Porch
Pets Allowed: Yes
Property Attached Y/N: No
Property Sub-Type: Single Family Residence
Security: Smoke Detector(s)
Sewer: Septic Tank
Showing Instructions: Lock Box Coded, ShowingTime
Special Sale Provisions: None
Utilities: Electricity Connected
Vegetation: Mature Landscaping
Water: Well
Water Access Y/N: No
Windows: Blinds
Zoning: R1
Room Sizes
Primary Bedroom: 15x13.4
Bedroom 2: 14.1x10.7
Bedroom 3: 14.1x9.1
Laundry: 6.1x5.3
Living Room: 21.3x15.3
Dining Room: 10.2x9.3
Kitchen: 11.7x10.11
Listed By / Shown By
Listed By
Agency Name: CENTURY 21 ALTON CLARK
Agency Contact: 352-728-2121
Shown By
Agency Title: Florida Executive Realty
Agency Phone: 813-908-8500

Estimate Your Payment
Estimated Payment
$ 748.05 per month $598.68 Principal & Interest $70.92 Property Tax $78.46 Homeowner's Insurance
476 Marion Oaks Pass | MLS# G5118549
This single family home located at 476 Marion Oaks Pass , Ocala, FL 34473 is currently listed for sale with an asking price of $269,000. This property was built in 2025 and has 3 bedrooms and 2 full baths with 1390 sq. ft. Marion Oaks Pass is located in the MARION OAKS subdivision. Search MARION OAKS real estate on www.floridaexecutiverealty.com today.