
BEDS4
BATHS2 full
SQUARE FEET1,726
MLS#A4712164
STATUSActive
PROPERTY TYPEResidential - Single Family
SUBDIVISIONMARION RANCH
Property Description
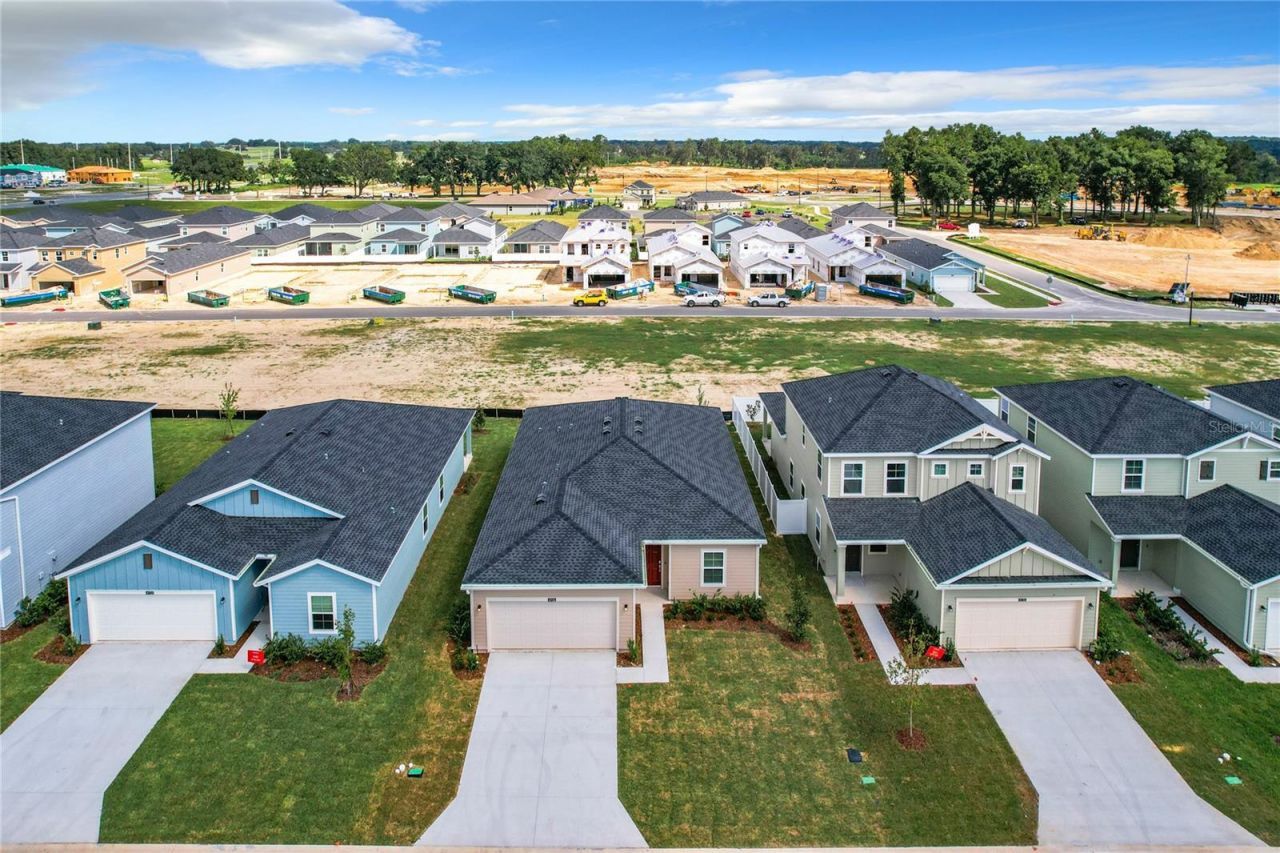
Virtually Staged. SELLER FINANCING AVAILABLE**OVERSIZED 50' LOT*2,361 SQFT*2024 NEW HOME IN MARION RANCH*A MASTER PLANNED COMMUNITY WITH RESORT STYLE AMENITIES COMING SOON-3 POOLS, CABANAS, CLUBHOUSE, FITNESS CENTER, PLAYGROUND, PICKLEBALL COURTS & DOG PARK*IN THE HEART OF SHOPPING, NEW SCHOOL, PARKS & DINING*NEARBY OUTDOOR ENTERTAINMENT & THE FAMOUS WORLD EQUESTRIAN CENTER*4 BEDROOM, 2 FULL BATH*OPEN FLOOR PLAN & SPLIT BEDROOM LAYOUT*BEAUTIFUL COVERED PATIO*KITCHEN ISLAND & STAINLESS STEEL APPLIANCES, STONE COUNTERTOPS, AMPLE CABINETRY & LARGE PANTRY*HUGE PRIMARY BATHROOM WITH STUNNING SHOWER & DUAL VANITY & WALK IN CLOSET*FULL SIZE LAUNDRY ROOM WITH WASHER & DRYER INCLUDED**CEILING FANS/LIGHTING THROUGHOUT**ATTACHED 2 CAR GARAGE*BLINDS INSTALLED**JUST A SHORT DRIVE TO EVERYTHING & HISTORIC DOWNTOWN OCALA*INTERNET INCLUDED IN LOW HOA FEE*MARION RANCH 50' PREMIUM LOT*OWNER/BROKER*SUBJECT TO LEASE-TENANT OCCUPIED TO 3/31/2027
Property Features
Property Type: Residential - Single Family
Cooling: Central Air
Garage: 2 car attached
Heating: Central, Electric
Lot Size: 0.13 Acres
Roof Type: Shingle
Stories: 1.0
Taxes: $5,517
Year Built: 2024
Amenities
Ceiling Fans(s)
Other
Feature Descriptions
Additional Rooms: Den/Library/Office
Appliances: Dishwasher, Dryer, Microwave, Range, Refrigerator, Washer
Association Amenities: Clubhouse, Fitness Center, Playground, Pool
Builder: LENNAR
Community Features: Clubhouse, Fitness Center, Playground, Pool
Directions: APPOINTMENT ONLY
Exterior: Vinyl Siding
Flood Zone Code: X
Flooring: Laminate
Foundation: Slab
Garage Dimensions: 20X20
HOA Fee: 74.5/ Monthly
HOA Y/N: Yes
Home Warranty Y/N: No
Listing Terms: Cash, Conventional, FHA, Owner Financing, Private Financing Available, VA Loan
Lot Dimensions: 0.13
Model: HALLE II
Ownership: Fee Simple
Patio/Porch: Covered, Porch
Pets Allowed: Cats OK, Dogs OK
Property Attached Y/N: No
Property Sub-Type: Single Family Residence
Sewer: Public Sewer
Showing Instructions: 24 Hour Notice, Appointment Only, Do Not Contact Tenants, No Lockbox
Special Sale Provisions: None
Utilities: BB/HS Internet Available
Water: Public
Water Access Y/N: No
Zoning: RES
Room Sizes
Kitchen: 15x14
Living Room: 17x15
Dining Room: 17x10
Balcony/Porch/Lanai: 17x10
Office: 11x10
Primary Bedroom: 14x13
Bedroom 2: 11x11
Bedroom 3: 11x11
Laundry: 6x6
Balcony/Porch/Lanai: 6x6
Local Schools
High School: West Port High School
Middle School: Liberty Middle School
Elementary School: Hammett Bowen Jr. Elementary
Listed By / Shown By
Listed By
Agency Name: INVESTY REALTY, LLC.
Agency Contact: 305-204-6279
Shown By
Agency Title: Florida Executive Realty
Agency Phone: 813-908-8500

Estimate Your Payment
Estimated Payment
$ 1,277.60 per month $723.09 Principal & Interest $459.75 Property Tax $94.76 Homeowner's Insurance
4726 SW 83rd Loop | MLS# A4712164
This single family home located at 4726 SW 83rd Loop, Ocala, FL 34476 is currently listed for sale with an asking price of $324,900. This property was built in 2024 and has 4 bedrooms and 2 full baths with 1726 sq. ft. SW 83rd Loop is located in the MARION RANCH subdivision. Search MARION RANCH real estate on www.floridaexecutiverealty.com today.