
BEDS3
BATHS2 full
SQUARE FEET1,516
MLS#TB8551735
STATUSActive
PROPERTY TYPEResidential - Single Family
SUBDIVISIONCOUNTRY PLACE
Property Description
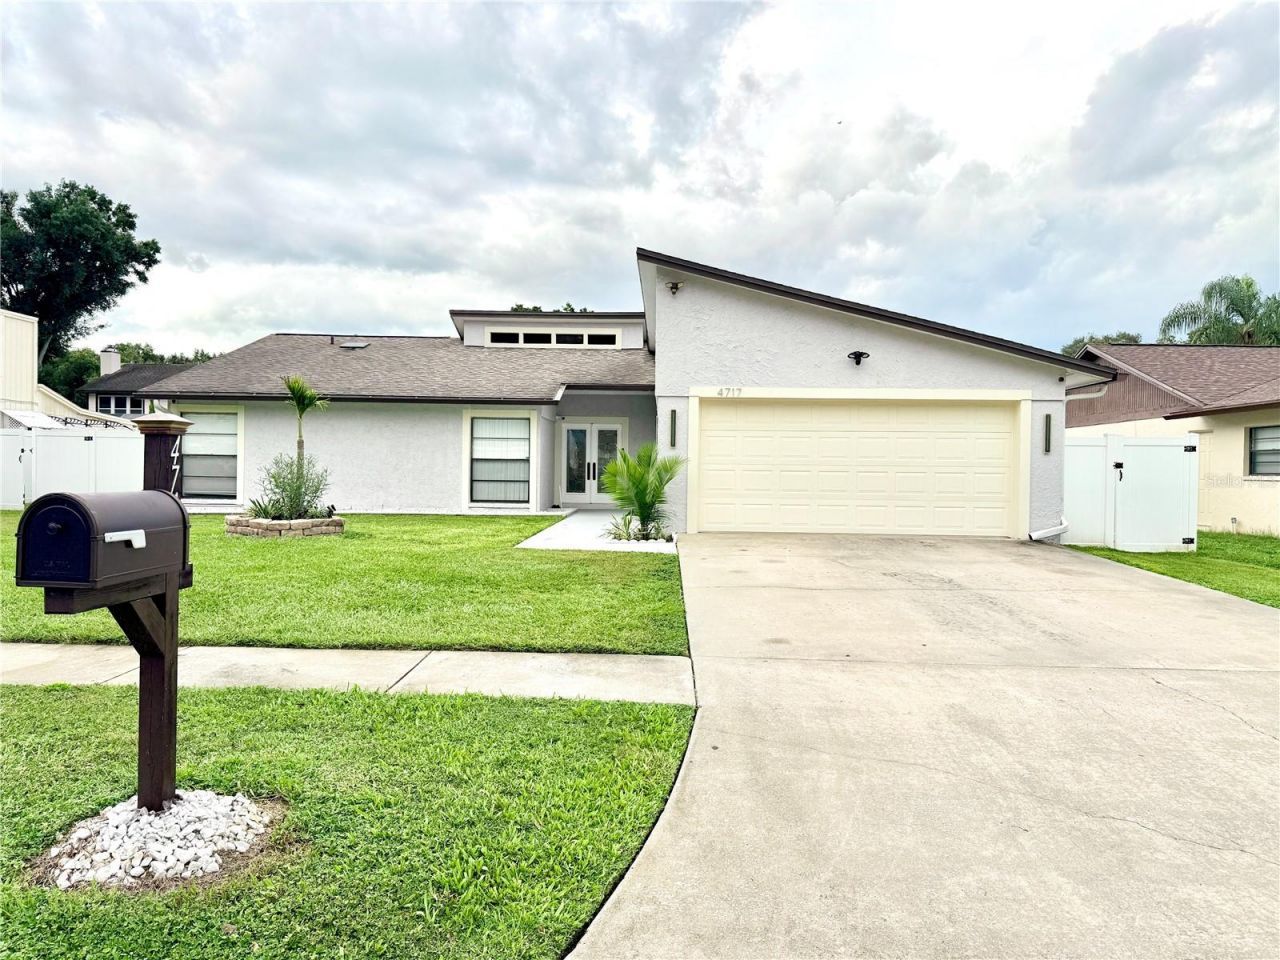
Tastefully updated 3-bedroom, 2-bath home in the highly coveted Country Place community of Greater Northdale.This peaceful, established neighborhood offers quiet residential living with convenient access to Citrus Park, shopping, dining, and major thoroughfares. Inside, the ample living room features vaulted ceilings and a wood-burning fireplace, creating a warm, inviting gathering space. The updated kitchen features new soft-close cabinetry, granite counter, and is outfitted with upscale Samsung appliances. Both bathrooms have been beautifully remodeled, and the large primary bedroom includes a gorgeous en-suite bath as well as direct access to the private backyard.Step outside to a pristine, open backyard featuring both a screened patio and an expansive open-aired patio framed by tasteful, accent-lit landscaping-an elegant outdoor retreat for evening entertaining or quiet relaxation. Major systems are already taken care of, with a roof only six years old and a one-year-old AC. A well-maintained home in one of Northdale's most desirable, settled communities.
Property Features
Property Type: Residential - Single Family
Cooling: Central Air
Garage: 2 car attached
Heating: Central, Electric
Lot Size: 0.19 Acres
Roof Type: Shingle
Stories: 1.0
Taxes: $4,469
Year Built: 1979
Amenities
Cathedral Ceiling(s)
Crown Molding
High Ceilings
Stone Counters
Thermostat
Vaulted Ceiling(s)
Awning(s)
Lighting
Private Mailbox
Private Yard
Rain Gutters
Sidewalk
Feature Descriptions
Appliances: Cooktop, Dishwasher, Microwave, Range, Refrigerator
Days on Site: 4
Directions: From Veterans Expressway (SR 589):â?¢ Take the Ehrlich Rd exit.â?¢ Head east on Ehrlich Rd into Northdale.â?¢ Turn right on Summerwind Dr.â?¢ Turn left on Deerwalk Ave.â?¢ Home is a short distance on the right.
Exterior: Block, Stucco
Fireplace: Family Room, Stone, Wood Burning
Fireplace Y/N: Yes
Flood Zone Code: X
Flooring: Ceramic Tile, Luxury Vinyl
Foundation: Slab
HOA Fee: 100/ Annually
HOA Y/N: Yes
Home Warranty Y/N: No
Listing Terms: Cash, Conventional, FHA, Special Funding, USDA Loan, VA Loan
Lot Dimensions: 0.19
Other Equipment: Private Yard
Ownership: Fee Simple
Parking: Driveway, Garage Door Opener, Oversized
Parking Notes: Driveway, Garage Door Opener, Oversized
Pets Allowed: Cats OK, Dogs OK
Property Attached Y/N: No
Property Sub-Type: Single Family Residence
Sewer: Public Sewer
Showing Instructions: Supra Lock Box, Appointment Only, Call Before Showing, Call Listing Agent
Special Sale Provisions: None
Utilities: BB/HS Internet Available, Cable Available, Electricity Connected, Phone Available, Public, Sewer Connected, Water Connected
Water: Public
Water Access Y/N: No
Zoning: PD
Room Sizes
Living Room: 15x17
Kitchen: 14x12
Primary Bedroom: 15x14
Local Schools
High School: Sickles-HB
Middle School: Hill-HB
Elementary School: Northwest-HB
Listed By / Shown By
Listed By
Agency Name: FUTURE HOME REALTY INC
Agency Contact: 813-855-4982
Shown By
Agency Title: Florida Executive Realty
Agency Phone: 813-908-8500

Estimate Your Payment
Estimated Payment
$ 1,354.14 per month $867.97 Principal & Interest $372.42 Property Tax $113.75 Homeowner's Insurance
4717 Deerwalk Avenue | MLS# TB8551735
This single family home located at 4717 Deerwalk Avenue , Tampa, FL 33624 is currently listed for sale with an asking price of $390,000. This property was built in 1979 and has 3 bedrooms and 2 full baths with 1516 sq. ft. Deerwalk Avenue is located in the COUNTRY PLACE subdivision. Search COUNTRY PLACE real estate on www.floridaexecutiverealty.com today.