
BEDS3
BATHS2 full
SQUARE FEET1,614
MLS#V4950508
STATUSActive
PROPERTY TYPEResidential - Single Family
SUBDIVISIONMINCHEWS RESUB
Property Description
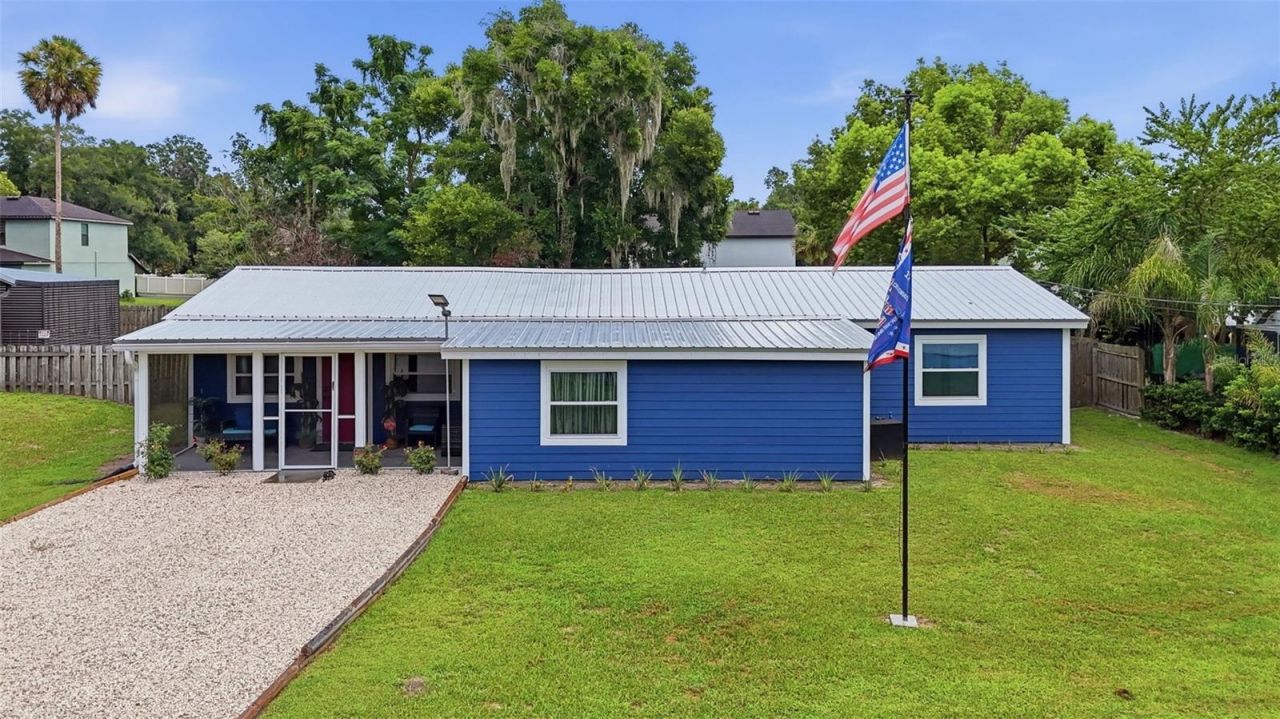
3 Br 2 Ba lots of upgrades Metal roof 2024 18in insulation and solar fans for energy efficiency, double pane windows in 2023, New water heater 2021 New HVAC 2021 Septic recently cleaned out and inspected, City Water but has Well for irrigating your yard and garden for washing cars, Recently painted exterior, Large Bonus room 4'7x10'11 currently used as walk in pantry could be home office if needed. Laminate flooring and ceramic tile throughout, no carpet. Very Large Great Room 18.9c21.4 Split Floor Plan, Hallway to Primary bath with large walk in shower, Good sized Primary Bedroom.14.4x11 The guest bath next to 2 guest bedrooms has tub shower combo, Guest Bedrooms are very large 15.3x10.11 and 17.5x9.9 Screened front porch and Screened in back porch The back yard has something for everyone, two storage sheds, yard completely privacy fenced, lots of fruit trees, Garden that is currently producing, and a Chicken House that comes with your own chickens.
Property Features
Property Type: Residential - Single Family
Cooling: Central Air
Fenced: Yes
Heating: Central, Electric
Home Style: Ranch
Lot Size: 0.27 Acres
Roof Type: Metal
Stories: 1.0
Taxes: $1,036
Year Built: 1960
Amenities
Ceiling Fans(s)
Open Floorplan
Solid Wood Cabinets
Walk-In Closet(s)
Window Treatments
Garden
Private Mailbox
Private Yard
Feature Descriptions
Additional Rooms: Bonus Room, Inside Utility
Appliances: Dishwasher, Dryer, Electric Water Heater, Range, Range Hood, Refrigerator, Washer
Directions: From 15A in Deland go west on Minnesota Pine Grove will be on the left just before Grand Ave. House on left
Exterior: Cement Siding, Frame
Fencing: Wood
Flood Zone Code: X
Flooring: Ceramic Tile, Laminate
Foundation: Slab
Home Warranty Y/N: No
Listing Terms: Cash, Conventional, FHA, USDA Loan, VA Loan
Lot: In County, Landscaped, Street Dead-End, Paved
Lot Dimensions: 0.27
Other Equipment: Private Yard
Other Structures: Shed(s)
Ownership: Fee Simple
Patio/Porch: Front Porch, Rear Porch, Screened
Pets Allowed: Cats OK, Dogs OK
Pets Restrictions: Check with county of volusia for pet restrictions
Property Attached Y/N: No
Property Sub-Type: Single Family Residence
Sewer: Septic Tank
Showing Instructions: Appointment Only, Call Listing Agent, ShowingTime
Special Sale Provisions: None
Utilities: Electricity Connected, Public
Vegetation: Fruit Trees, Mature Landscaping, Oak Trees, Trees/Landscaped
Water: Public
Water Access Y/N: No
Windows: Double Pane Windows, Insulated Windows
Zoning: 01R4
Room Sizes
Living Room: 18.9x21.4
Laundry: 11.3x3.6
Kitchen: 14.4x11.1
Dining Room: 11x13.3
Primary Bedroom: 14.4x11
Bedroom 1: 17.5x9.9
Bedroom 3: 15.3x10.11
Bonus Room: 4.7x10.11
Balcony/Porch/Lanai: 19x7
Balcony/Porch/Lanai: 14x13
Local Schools
High School: Deland High
Middle School: Southwestern Middle
Elementary School: Woodward Avenue Elem-VO
Listed By / Shown By
Listed By
Agency Name: CHARLES RUTENBERG REALTY ORLANDO
Agency Contact: 407-622-2122
Shown By
Agency Title: Florida Executive Realty
Agency Phone: 813-908-8500

Estimate Your Payment
Estimated Payment
$ 790.91 per month $622.94 Principal & Interest $86.33 Property Tax $81.64 Homeowner's Insurance
471 Pinegrove Street | MLS# V4950508
This single family home located at 471 Pinegrove Street, Deland, FL 32720 is currently listed for sale with an asking price of $279,900. This property was built in 1960 and has 3 bedrooms and 2 full baths with 1614 sq. ft. Pinegrove Street is located in the MINCHEWS RESUB subdivision. Search MINCHEWS RESUB real estate on www.floridaexecutiverealty.com today.