
BEDS3
BATHS2 full
SQUARE FEET1,901
MLS#A4703940
STATUSActive
PROPERTY TYPEResidential - Single Family
SUBDIVISIONCROSSING CREEK VILLAGE
Property Description
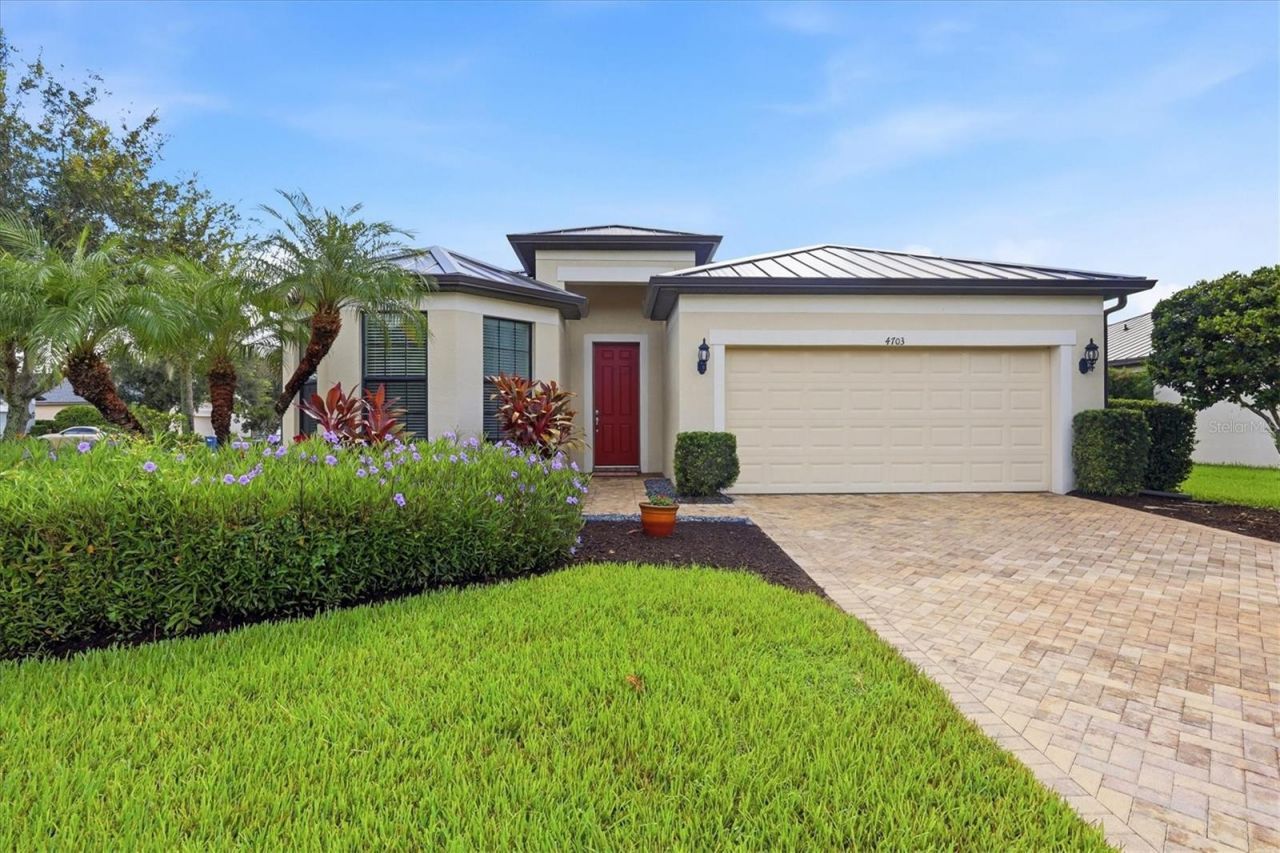
Talk about move-in ready! This Vernon Hill floorplan is absolutely stunning, showing pride in ownership throughout the entire property. Boasting just under 2,000 square feet, this home includes 3 bedrooms, 2 bathrooms, flex room with accent wall, a large 2-car garage with a 240V outlet for any electric vehicle, granite countertops, upgraded kitchen cabinets with custom pullouts, a spacious master bedroom with an en suite featuring an upgraded spa-like shower, a covered screened-in lanai with pavers and much more! Not only is this home located in a desirable X floodzone but it has custom metal shutters for all glass areas and a HURRICANE IMPACT front door AND insulated HURRICANE IMPACT garage door! Preventative maintenance is as follows: (2021) re-paint of the entire exterior WITH premium Sherwin Williams paint, (2024) backflow preventer replacement, (2025) **METAL ROOF**, gutter installation, **air conditioning replacement**, (2026) garage door motor and **electric water heater**! Think about it: unlike many other homes, you will NOT need to budget for high-dollar replacements soon after moving in which is very reassuring. This pristine home sits in the center of the neighborhood, away from any traffic or road noise. Providing the desirable combination of LOCATION, no CDD fees, quiet neighborhood with sidewalks on BOTH sides of the street, you will surely fall in love! The community's playground is a short walk and provides the perfect play area for your kidos, there's even a basketball court too! Just 10 minutes to i-75, 20 minutes to beaches, 20 minutes to IMG Academy, 10 minutes to Lakewood Ranch and 15 minutes to the UTC Mall.
Property Features
Property Type: Residential - Single Family
Cooling: Central Air
Garage: 2 car attached
Heating: Electric
Lot Size: 0.21 Acres
Roof Type: Metal
Stories: 1.0
Taxes: $2,705
Year Built: 2014
Amenities
Ceiling Fans(s)
Eat-in Kitchen
Open Floorplan
Smart Home
Thermostat
Tray Ceiling(s)
Window Treatments
Hurricane Shutters
Lighting
Rain Barrel/Cistern(s)
Sidewalk
Sprinkler Metered
Feature Descriptions
Additional Rooms: Den/Library/Office
Appliances: Convection Oven, Dishwasher, Disposal, Electric Water Heater, Exhaust Fan, Freezer, Ice Maker, Microwave, Washer
Association Amenities: Basketball Court, Playground
Builder: Centex Homes
Community Features: Community Mailbox, Deed Restrictions, Irrigation-Reclaimed Water, Playground, Sidewalks
Days on Site: 1
Directions: From I 75, take SR 70 West. Make right on Creekwood Blvd E for approximately 1.7 miles. Take left on 69th E into The Reseve. House will be on the left.
Disaster Mitigation: Hurricane Shutters/Windows
Energy Efficient: Appliances, Construction, Doors, HVAC, Lighting, Thermostat, Water Heater, Windows
Exterior: Block
Flood Zone Code: X
Flooring: Carpet, Ceramic Tile, Luxury Vinyl
Foundation: Slab
Garage Dimensions: 19X21
HOA Fee: 356/ Quarterly
HOA Y/N: Yes
Home Warranty Y/N: No
Listing Terms: Cash, Conventional, VA Loan
Lot: Cleared, Corner Lot, City Limits, In County, Landscaped, Near Golf Course, Near Public Transit, Oversized Lot, Sidewalk
Lot Dimensions: 0.21
Model: Vernon Hill
Other Equipment: Irrigation Equipment
Ownership: Fee Simple
Parking: Electric Vehicle Charging Station(s), Garage Door Opener, Ground Level
Parking Notes: Electric Vehicle Charging Station(s), Garage Door O
Patio/Porch: Covered, Rear Porch, Screened
Pets Allowed: Cats OK, Dogs OK
Pets Restrictions: Per HOA Rules & regulations
Property Attached Y/N: No
Property Sub-Type: Single Family Residence
Security: Smoke Detector(s)
Sewer: Public Sewer
Showing Instructions: Supra Lock Box, See Remarks
Special Sale Provisions: None
Utilities: Electricity Connected, Sewer Connected, Underground Utilities, Water Connected
Vegetation: Mature Landscaping, Oak Trees, Trees/Landscaped
Water: Public
Water Access Y/N: No
Windows: Double Pane Windows, ENERGY STAR Qualified Windows, Shutters, Window Treatments
Zoning: PDR
Room Sizes
Primary Bedroom: 13x16
Bedroom 2: 10x11
Bedroom 3: 12x12
Den: 11x11
Dining Room: 10x10
Dinette: 8x9
Great Room: 15x17
Local Schools
High School: Braden River High
Middle School: Braden River Middle
Elementary School: Tara Elementary
Listed By / Shown By
Listed By
Agency Name: FINE PROPERTIES
Agency Contact: 941-782-0000
Shown By
Agency Title: Florida Executive Realty
Agency Phone: 813-908-8500

Estimate Your Payment
Estimated Payment
$ 1,355.65 per month $999.28 Principal & Interest $225.42 Property Tax $130.96 Homeowner's Insurance
4703 69th Street E | MLS# A4703940
This single family home located at 4703 69th Street E, Bradenton, FL 34203 is currently listed for sale with an asking price of $449,000. This property was built in 2014 and has 3 bedrooms and 2 full baths with 1901 sq. ft. 69th Street E is located in the CROSSING CREEK VILLAGE subdivision. Search CROSSING CREEK VILLAGE real estate on www.floridaexecutiverealty.com today.