
BEDS3
BATHS2 full
SQUARE FEET2,015
MLS#GC541776
STATUSActive
PROPERTY TYPEResidential - Single Family
SUBDIVISIONHIDDEN HILLS
Property Description
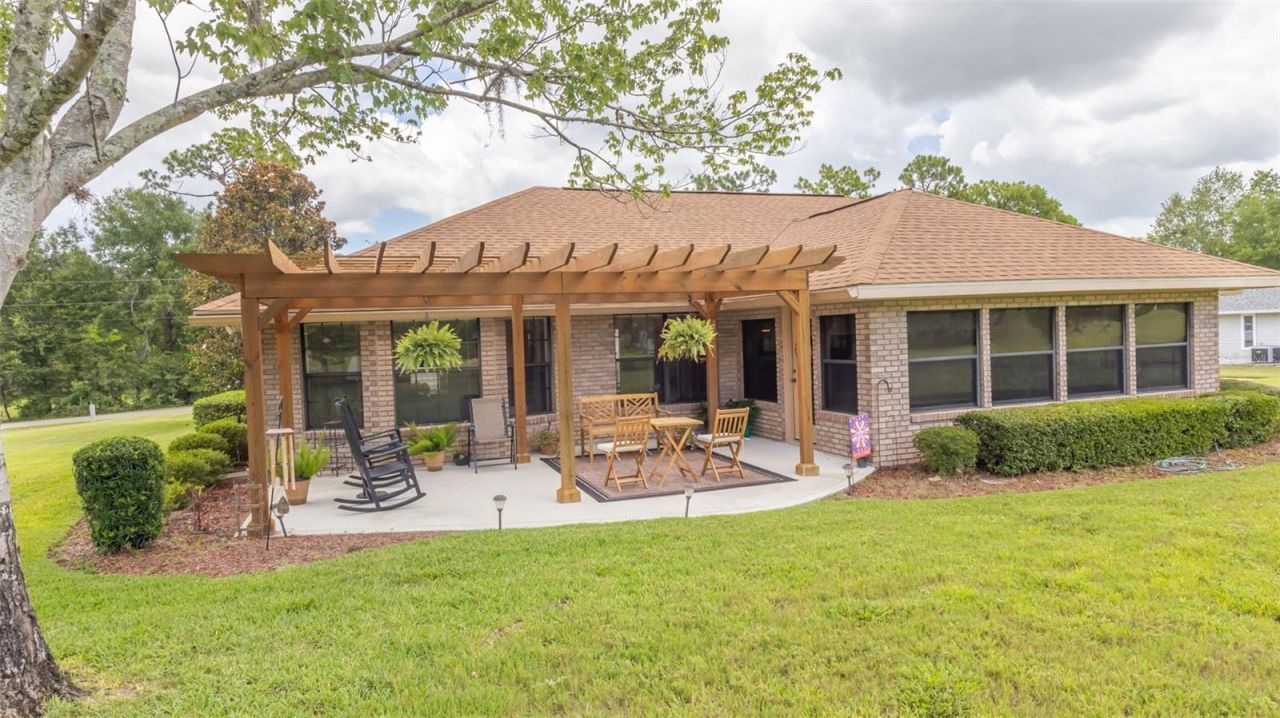
Welcome home where comfort, space, and convenience come together in this beautifully maintained brick home. Designed with both everyday living and entertaining in mind, this home features two spacious primary suites, offering exceptional flexibility for multi-generational living, guests, or added privacy. The large, open-concept living area creates a warm and inviting gathering space that flows seamlessly into an expansive sunroom, filling the home with natural light. Step outside to the generous patio, perfect for dining, relaxing, or hosting family and friends. The well-appointed kitchen is complemented by an oversized pantry, providing abundant storage for all your culinary needs. Car enthusiasts and hobbyists will appreciate the attached two-car garage with a separate golf cart space, offering extra room for recreational vehicles, storage, or a workshop. Located just minutes from downtown Keystone Heights, enjoy convenient access to local shops, restaurants, schools and lakes.
Property Features
Property Type: Residential - Single Family
Cooling: Central Air
Garage: 2 car attached
Heating: Central
Home Style: Ranch, Traditional
Lot Size: 0.48 Acres
Roof Type: Shingle
Stories: 1.0
Taxes: $2,663
Year Built: 1998
Amenities
Ceiling Fans(s)
Crown Molding
Eat-in Kitchen
Open Floorplan
Split Bedroom
Thermostat
Vaulted Ceiling(s)
Walk-In Closet(s)
Awning(s)
French Doors
Feature Descriptions
Additional Rooms: Florida Room
Appliances: Dishwasher, Electric Water Heater, Microwave, Range, Refrigerator
Directions: From Keystone traffic light take State Road 21 South to SE 2nd Avenue. Follow SE 2nd to SE 3rd Place.
Exterior: Brick
Flood Zone Code: X
Flooring: Carpet, Ceramic Tile, Wood
Foundation: Slab
Home Warranty Y/N: No
Listing Terms: Cash, Conventional
Lot Dimensions: 0.48
Ownership: Fee Simple
Parking: Garage Faces Side, Golf Cart Parking
Parking Notes: Garage Faces Side, Golf Cart Parking
Patio/Porch: Patio
Property Attached Y/N: No
Property Sub-Type: Single Family Residence
Sewer: Septic Tank
Showing Instructions: Appointment Only, Call Listing Agent, Combination Lock Box
Special Sale Provisions: None
Utilities: Electricity Connected, Sewer Connected, Water Connected
Water: Public
Water Access Y/N: No
Zoning: RES
Room Sizes
Living Room: 30x20
Kitchen: 11x10
Primary Bedroom: 19x14
Primary Bathroom: 14x12
Listed By / Shown By
Listed By
Agency Name: CB ISAAC REALTY
Agency Contact: 352-475-2199
Shown By
Agency Title: Florida Executive Realty
Agency Phone: 813-908-8500

Estimate Your Payment
Estimated Payment
$ 1,165.88 per month $834.59 Principal & Interest $221.92 Property Tax $109.38 Homeowner's Insurance
4660 SE 3rd Place | MLS# GC541776
This single family home located at 4660 SE 3rd Place , Keystone Heights, FL 32656 is currently listed for sale with an asking price of $375,000. This property was built in 1998 and has 3 bedrooms and 2 full baths with 2015 sq. ft. SE 3rd Place is located in the HIDDEN HILLS subdivision. Search HIDDEN HILLS real estate on www.floridaexecutiverealty.com today.