
BEDS4
BATHS4 full 1 partial
SQUARE FEET6,110
MLS#NS1089034
STATUSActive
PROPERTY TYPEResidential - Single Family
SUBDIVISIONSILVER SANDS
Property Description
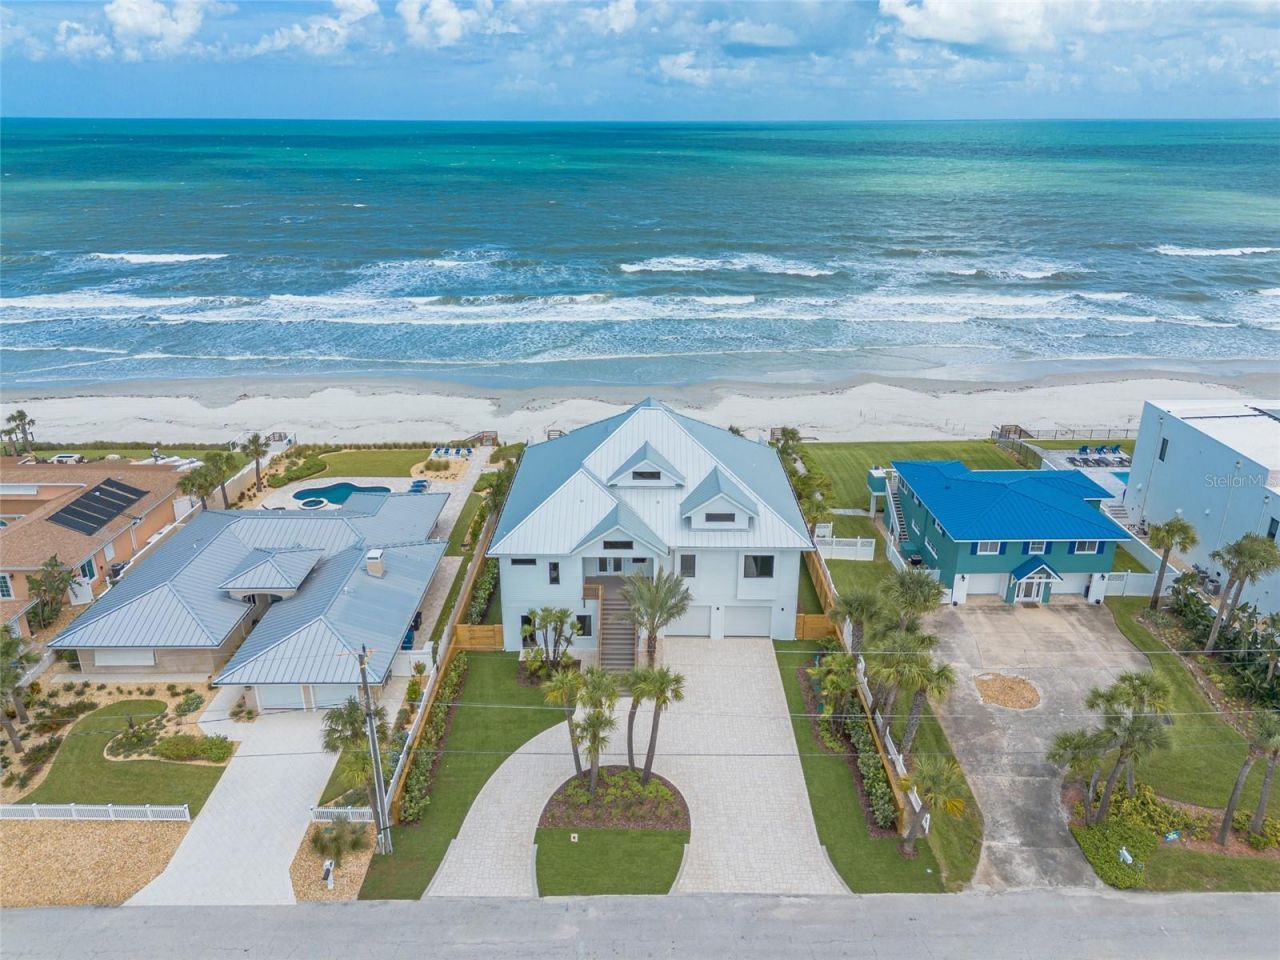
Direct Oceanfront mansion on prestigious Van Kleeck Drive! This masterpiece estate home is almost completed with most everything new year 2025-2026. Renovated with a recently installed 80ft seawall, pool, spa, paver deck and landscaping. A professional interior designer has created her crowning achievement with this spectacular oceanfront estate! It has 4 Bedrooms, 4 1/2 Bath plus room for a first floor nanny flat. Entertain even the largest family with plenty of room to spare. On the 2708 sq ft main level (second floor) are the kitchen with center island, dining and living spaces plus master suite, laundry room and second bedroom and bath. The kitchen has wood cabinets and quartz countertops, and the top of the line luxury appliances, plus a huge walk-in shelved pantry. The main level also has a huge east facing deck accessible by sets of sliding doors from the living area. Upstairs are two more bedrooms and baths with an additional east facing deck giving phenomenal views. Downstairs consists of a two car garage, a very large storage area, an even larger flex room with doors opening to a beautiful pool/spa backyard. Private stairs descend to the beach give a secluded and tropical beach home. This home was taken down to the studs and presents itself like new construction. Easy to view with short notice and well worth the visit!
Property Features
Property Type: Residential - Single Family
Cooling: Central Air
Garage: 2 car attached
Heating: Central
Lot Size: 0.41 Acres
Roof Type: Shingle
Stories: 3.0
Taxes: $41,479
Year Built: 2005
Amenities
Ceiling Fans(s)
Split Bedroom
Hurricane Shutters
Feature Descriptions
Appliances: Dishwasher, Gas Water Heater, Range, Refrigerator
Body of Water: ATLANTIC OCEAN
Days on Site: 1
Directions: South on A1A to Hiles. Left on Hiles, right on Van Kleeck. House will be on the left.
Exterior: Concrete, HardiPlank Type
Flood Zone Code: X
Flooring: Carpet, Tile, Wood
Foundation: Slab
Frontage Gulf Ocean: 80
Home Warranty Y/N: No
Listing Terms: Cash, Conventional
Lot Dimensions: 0.41
Other Structures: Storage
Ownership: Fee Simple
Pets Allowed: Cats OK, Dogs OK, Yes
Pool: In Ground
Property Attached Y/N: No
Property Sub-Type: Single Family Residence
Sewer: Private Sewer
Showing Instructions: Appointment Only, Lockbox, See Remarks, ShowingTime
Spa: Heated, In Ground
Special Sale Provisions: None
Special View Info: Water
Swimming Pool: Yes
Utilities: Electricity Connected, Sewer Connected, Water Connected
Vegetation: Mature Landscaping
Water: See Remarks
Water Access: Beach, Gulf/Ocean
Water Access Y/N: Yes
Waterfront Features: Beach Front, Gulf/Ocean, Seawall - Concrete
Water View: Beach, Gulf/Ocean - Full
Zoning: R4
Room Sizes
Kitchen: 13x10
Living Room: 21x18
Dining Room: 15x11
Laundry: 16x10
Primary Bedroom: 18x15
Bedroom 2: 17x15
Bedroom 3: 16x10
Bedroom 4: 16x16
Game Room: 33x26
Workshop: 30x17
Balcony/Porch/Lanai: 50x10
Balcony/Porch/Lanai: 32x10
Listed By / Shown By
Listed By
Agency Name: COLLADO REAL ESTATE
Agency Contact: 386-427-0002
Shown By
Agency Title: Florida Executive Realty
Agency Phone: 813-908-8500

Estimate Your Payment
Estimated Payment
$ 21,328.94 per month $15,801.52 Principal & Interest $3,456.58 Property Tax $2,070.83 Homeowner's Insurance
4643 Van Kleeck Drive | MLS# NS1089034
This single family home located at 4643 Van Kleeck Drive, New Smyrna Beach, FL 32169 is currently listed for sale with an asking price of $7,100,000. This property was built in 2005 and has 4 bedrooms and 4 full and 1 partial baths with 6110 sq. ft. Van Kleeck Drive is located in the SILVER SANDS subdivision. Search SILVER SANDS real estate on www.floridaexecutiverealty.com today.