
BEDS3
BATHS2 full
SQUARE FEET1,921
MLS#TB8517660
STATUSActive
PROPERTY TYPEResidential - Single Family
SUBDIVISIONVILLAROSA
Property Description
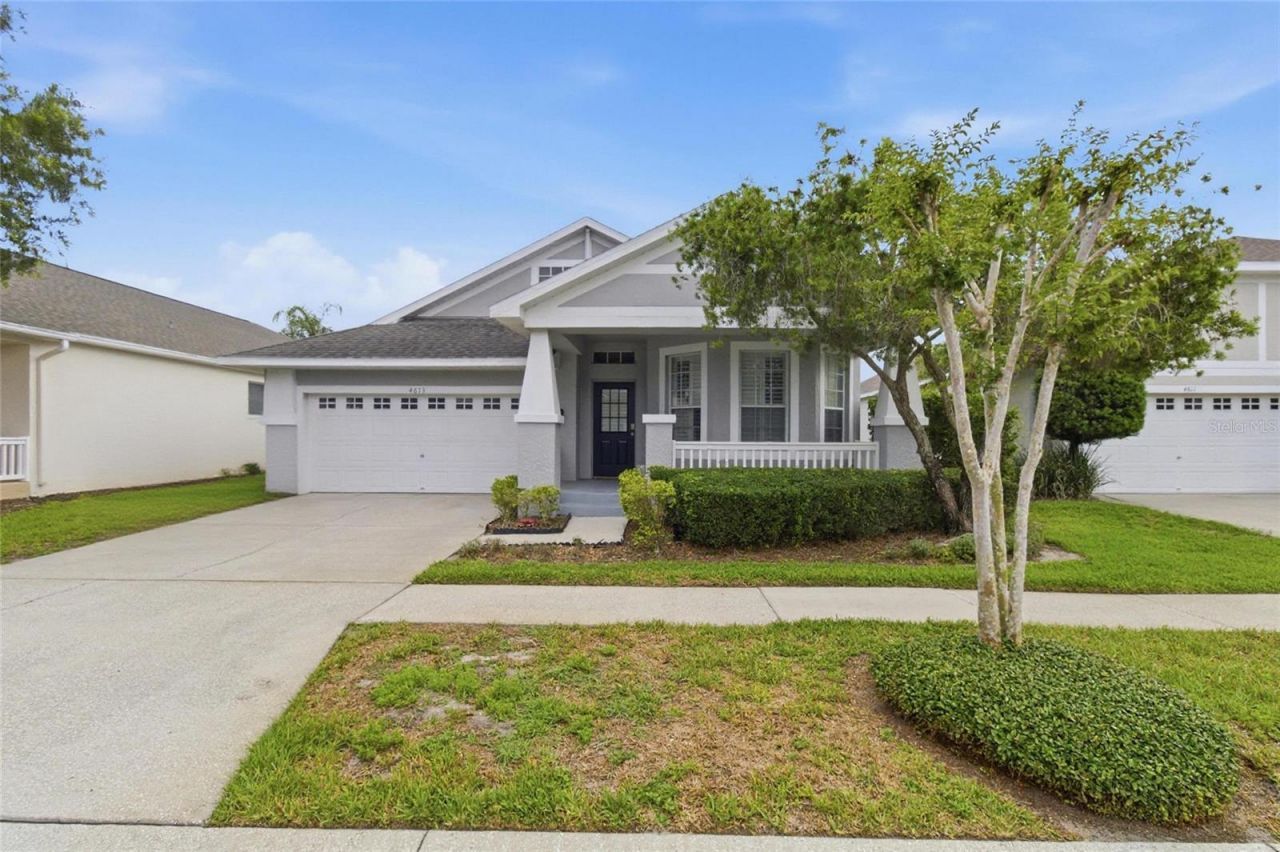
Move-in ready 3-bedroom home with 2 bonus rooms in Traditions, a gated, maintenance-included village within Villa Rosa. With no CDD fees, this home offers flexibility, convenience, and low-maintenance living in a desirable Lutz location.The bright, open floor plan features fresh paint, plantation shutters, granite countertops, stainless steel appliances, and a spacious family room. The primary suite includes a garden tub, separate shower, and two walk-in closets with custom built-ins.Additional features include a separate laundry room, front porch, 2-car garage, and screened-in enclosed patio. Major updates include a 2019 roof and brand-new 2026 A/C.The two bonus rooms are ideal for home offices, guests, a playroom, gym, or additional living space.Traditions residents enjoy a private year-round pool, while Villa Rosa offers playgrounds, tennis and basketball courts, green spaces, and scenic ponds. Conveniently located near shopping, dining, major roadways, golf, and area schools.
Property Features
Property Type: Residential - Single Family
Cooling: Central Air
Garage: 2 car attached
Heating: Central, Other
Lot Size: 0.12 Acres
Roof Type: Shingle
Stories: 1.0
Taxes: $6,616
Year Built: 1999
Amenities
Ceiling Fans(s)
Eat-in Kitchen
Living Room/Dining Room Combo
Open Floorplan
Solid Surface Counters
Split Bedroom
Feature Descriptions
Additional Rooms: Bonus Room, Formal Dining Room Separate
Appliances: Dishwasher, Disposal, Dryer, Electric Water Heater, Freezer, Ice Maker, Microwave, Refrigerator, Washer
Association Amenities: Gated, Maintenance, Other, Pool
Community Features: Gated Community - No Guard, Pool
Days on Site: 108
Directions: From N Dale Mabry Hwy and W Lutz Lake Fern Rd, head west on W Lutz Lake Fern Rd. Turn right onto Boulevard of the Roses. Turn right onto Reflections Blvd. Turn right onto Corsage Dr into Traditions. Turn right to stay on Corsage Dr. Home will be on the ri
Exterior: Block, Stucco
Flood Zone Code: X
Flooring: Carpet, Laminate, Tile
Foundation: Block
HOA Fee: 330/ Monthly
HOA Y/N: Yes
Home Warranty Y/N: No
Listing Terms: Cash, Conventional, FHA, VA Loan
Lot: Landscaped
Lot Dimensions: 0.12
Other Equipment: Irrigation Equipment
Ownership: Fee Simple
Parking: Garage Door Opener, Guest
Parking Notes: Garage Door Opener, Guest
Patio/Porch: Covered, Enclosed, Front Porch, Rear Porch, Screened
Pets Allowed: Cats OK, Dogs OK
Property Attached Y/N: No
Property Sub-Type: Single Family Residence
Security: Gated Community, Security System
Sewer: Public Sewer
Showing Instructions: Supra Lock Box,24 Hour Notice, Appointment Only
Special Sale Provisions: None
Utilities: Cable Available, Electricity Available, Electricity Connected, Water Available
Water: Public
Water Access Y/N: No
Windows: Blinds, Shades
Zoning: PD
Local Schools
High School: Steinbrenner High School
Middle School: Martinez-HB
Elementary School: McKitrick-HB
Listed By / Shown By
Listed By
Agency Name: LPT REALTY, LLC
Agency Contact: 877-366-2213
Shown By
Agency Title: Florida Executive Realty
Agency Phone: 813-908-8500

Estimate Your Payment
Estimated Payment
$ 1,621.16 per month $945.87 Principal & Interest $551.33 Property Tax $123.96 Homeowner's Insurance
4613 Corsage Drive | MLS# TB8517660
This single family home located at 4613 Corsage Drive, Lutz, FL 33558 is currently listed for sale with an asking price of $425,000. This property was built in 1999 and has 3 bedrooms and 2 full baths with 1921 sq. ft. Corsage Drive is located in the VILLAROSA subdivision. Search VILLAROSA real estate on www.floridaexecutiverealty.com today.