
BEDS2
BATHS2 full
SQUARE FEET910
MLS#TB8504258
STATUSActive
PROPERTY TYPEResidential - Condominium
SUBDIVISIONTHE VINEYARD A CONDO
Property Description
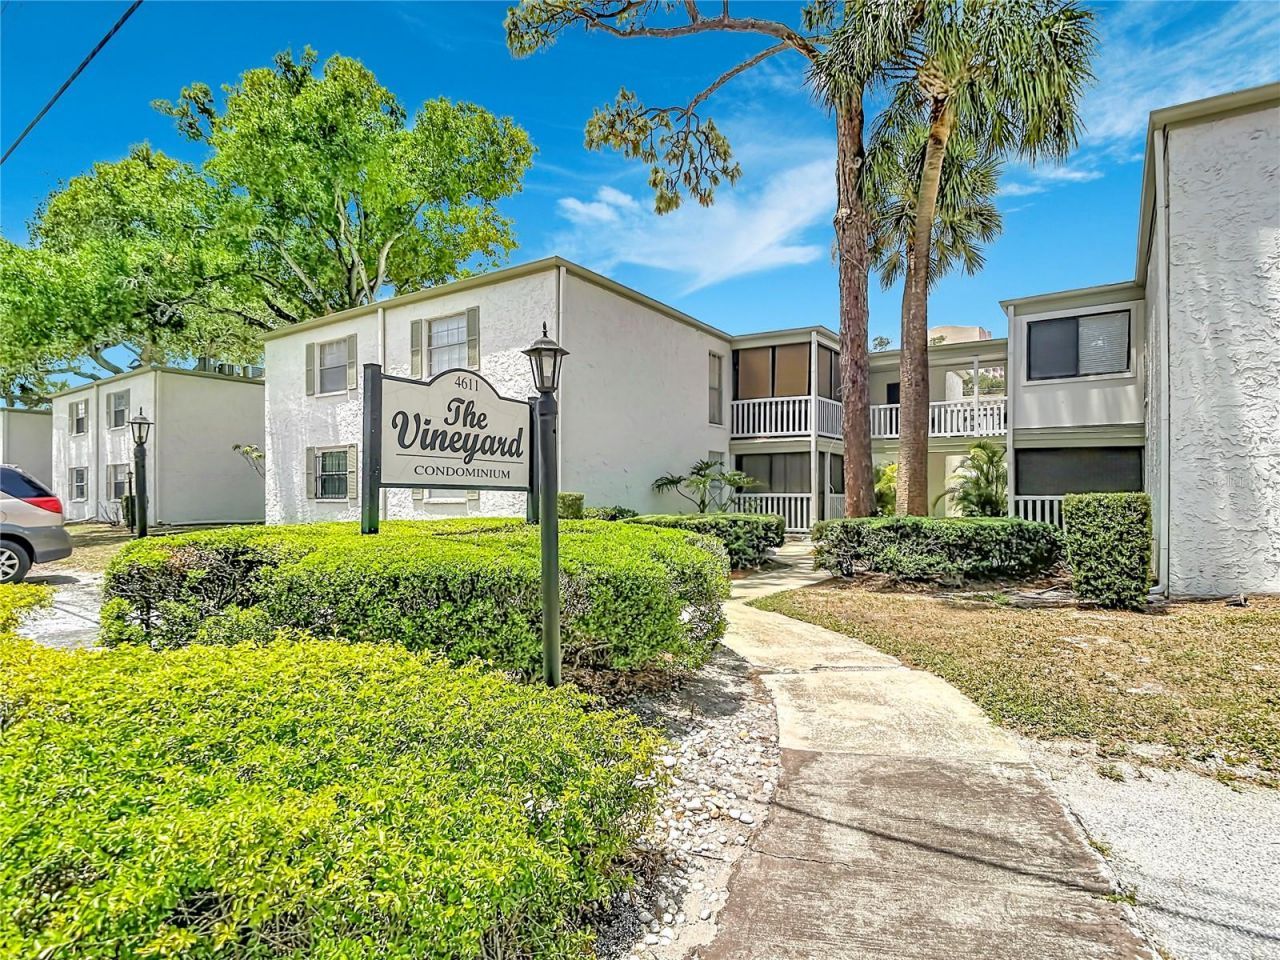
Adorable and Affordable! Rare End-Unit Gem in the Heart of South Tampa's Westshore District! Discover the perfect blend of modern upgrades and unbeatable convenience in this rarely available 2-bedroom, 2-bathroom end-unit condo. Step into a bright, open-concept living and dining area featuring seamless Luxury Vinyl Plank (LVP) flooring that flows throughout the entire home. The spacious kitchen comes fully equipped with newer solid wood cabinets and appliances, making home cooking a breeze. Both large bedrooms feature updated flooring, and both full bathrooms have been beautifully modernized. Unwind on your private, screened-in patio complete with an oversized storage closet. Because this is an end unit, you will enjoy much privacy. Unmatched Location & Top Schools: Walkable: Steps away from Westshore Mall shopping, dining, and movies. Minutes Away: International Plaza, Spruce St dining, Tampa International Airport, Hyde Park, Water Street, and the University of Tampa. Commuter's Dream: Easy drive to Downtown St. Pete and just 30 minutes to world-class Gulf beaches. Education: Zoned for Hillsborough County's top-rated public schools. True Maintenance-Free Living: Your HOA fee covers water, pest control, roof, building exterior, grounds maintenance, community pool and insurance. This condo also features a reserved covered parking spot, with plenty of guest parking, and a laundry facility just two doors away with the option to easily add your own at unit. At this new price point, this South Tampa steal won't last long. Schedule your private showing today!
Property Features
Property Type: Residential - Condominium
Cooling: Central Air
Heating: Central
Lot Size: 0.00 Acres
Roof Type: Built-Up
Stories: 2.0
Taxes: $3,318
Year Built: 1983
Amenities
Ceiling Fans(s)
Living Room/Dining Room Combo
Thermostat
Lighting
Feature Descriptions
Appliances: Dishwasher, Disposal, Microwave, Range, Refrigerator
Community Features: Association Recreation - Owned, Buyer Approval Required, Community Mailbox, Deed Restrictions, Pool, Street Lights
Condo Fee: $658/ Monthly
Days on Site: 129
Directions: Kennedy Blvd to Rt. onto N West Shore Blvd. Turn right onto W North B St. The Vineyard is on the left
Exterior: Block, Stucco
Flood Zone Code: AE
Flooring: Tile, Vinyl
Foundation: Slab
HOA Y/N: Yes
Home Warranty Y/N: No
Listing Terms: Cash, Conventional, FHA, VA Loan
Number of Pets: 2
Ownership: Condominium
Pets Allowed: Cats OK
Property Attached Y/N: No
Property Sub-Type: Condominium
Sewer: Public Sewer
Showing Instructions: Appointment Only, Call Before Showing, Call Listing Agent, ShowingTime
Special Sale Provisions: None
Utilities: BB/HS Internet Available, Electricity Available, Public, Sewer Connected, Water Available
Water: None
Water Access Y/N: No
Zoning: RM-24
Room Sizes
Kitchen: 7x10
Living Room: 9x15
Primary Bedroom: 11x12
Local Schools
High School: Plant-HB
Middle School: Coleman-HB
Elementary School: Grady-HB
Listed By / Shown By
Listed By
Agency Name: COMPASS FLORIDA LLC
Agency Contact: 813-365-9935
Shown By
Agency Title: Florida Executive Realty
Agency Phone: 813-908-8500

Estimate Your Payment
Estimated Payment
$ 855.46 per month $511.88 Principal & Interest $276.50 Property Tax $67.08 Homeowner's Insurance
4611 W North B Street, Unit 240 | MLS# TB8504258
This condo located at 4611 W North B Street, Unit 240, Tampa, FL 33609 is currently listed for sale with an asking price of $230,000. This property was built in 1983 and has 2 bedrooms and 2 full baths with 910 sq. ft. W North B Street, Unit 240 is located in the THE VINEYARD A CONDO subdivision. Search THE VINEYARD A CONDO real estate on www.floridaexecutiverealty.com today.