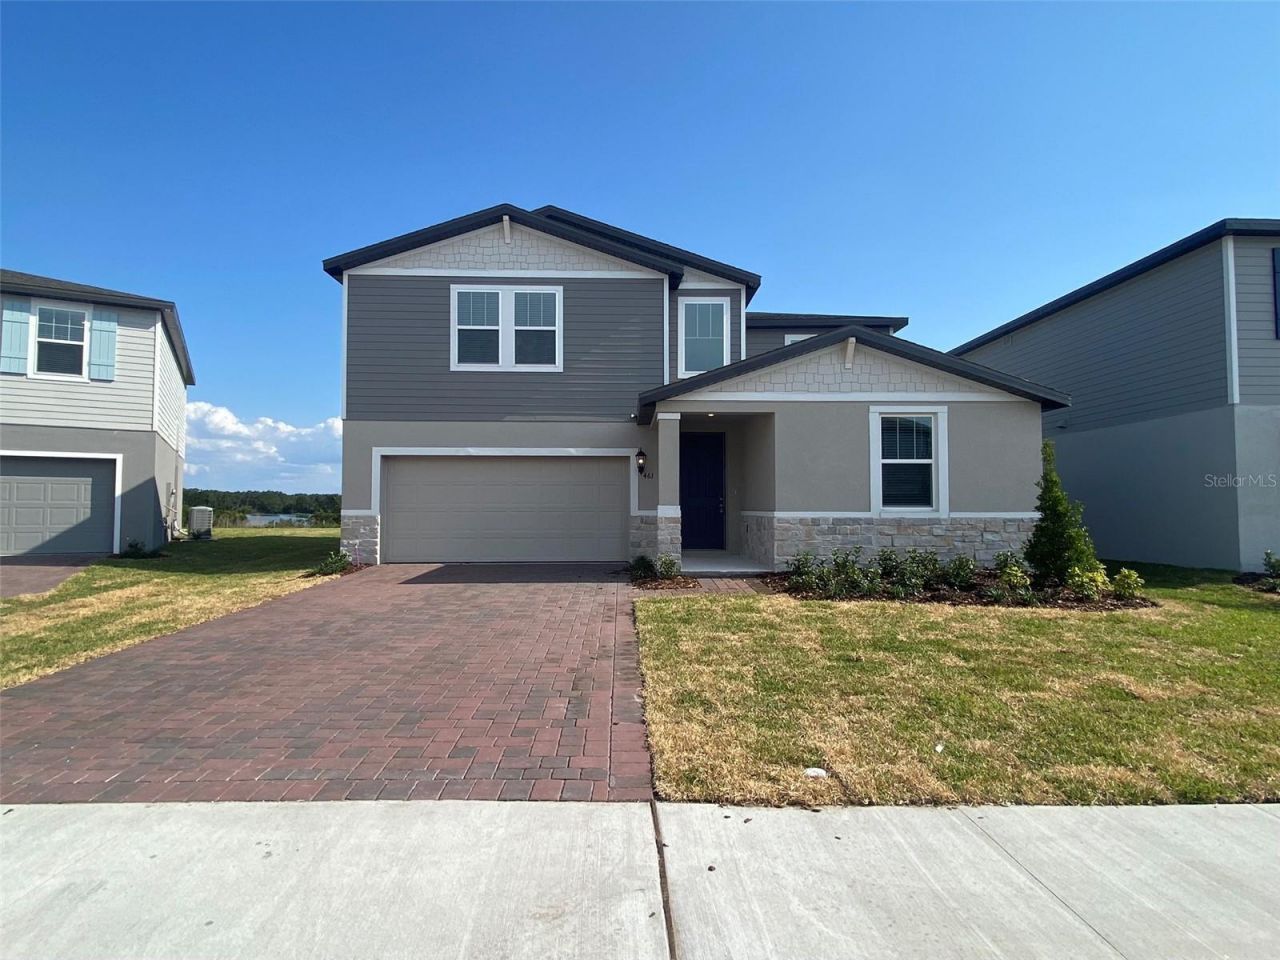

BEDS4
BATHS3 full
SQUARE FEET2,634
MLS#O6423183
STATUSActive
PROPERTY TYPERental - Single Family
SUBDIVISIONSILVER SPGS 2
Property Description
Welcome home! This fantastic, brand-new 4-bedroom, 3-bath home is available for immediate move-in! Conveniently Located in the desirable community of Silver Springs, this property features a comfortable layout with well-apportioned bedrooms and bathrooms, a lovely kitchen with lots of counters and cabinet space, no rear neighbors with a lake view, and many desirable features. Silver Springs is located in St. Cloud, just a short drive from express highway 417, Lake Nona, and Medical City. This area provides an abundance of grocery, retail, and restaurant options for your family to enjoy. Community amenities include a pool, cabana, park, and tot lot. Act now! All applicants are required to do a credit and background check. Renters insurance is required. All residents are automatically enrolled in a master renters insurance policy for $11.95 per month. Residents can opt out of the master policy by providing proof of their own policy that meets minimum requirements. . **Pets are accepted on a case-by-case basis**
Property Features
Property Type: Rental - Single Family
Cooling: Central Air
Garage: 2 car attached
Heating: Central
Lot Size: 0.17 Acres
Year Built: 2023
Amenities
Kitchen/Family Room Combo
Open Floorplan
PrimaryBedroom Upstairs
Solid Surface Counters
Solid Wood Cabinets
Thermostat
Walk-In Closet(s)
Window Treatments
Lighting
Feature Descriptions
Additional Rooms: Bonus Room, Den/Library/Office
Appliances: Dishwasher, Disposal, Electric Water Heater, Exhaust Fan, Microwave, Range, Refrigerator
Association Amenities: Park, Pool
Directions: FL-417 Toll N, exit 22 for County Rd 15/Narcoossee Rd to Jones Rd, S Zuni Rd to Meredrew Ln
Flood Zone Code: X
Flooring: Ceramic Tile
HOA Y/N: Yes
Home Warranty Y/N: No
Lease Terms: Twelve Months
Lot: Conservation Area
Lot Dimensions: 0.17
Other Equipment: Irrigation Equipment
Patio/Porch: Covered
Pets Allowed: Yes
Pets Restrictions: Pets are accepted on a case-by-case basis, with no aggressive breeds, puppies our kittens.
Pets Size: Medium (36-60 Lbs.)
Property Attached Y/N: No
Property Sub-Type: Single Family Residence
Showing Instructions: Sentri Lock Box, See Remarks, ShowingTime
Water Access Y/N: No
Water View: Lake
Windows: Skylight(s)
Room Sizes
Great Room: 14x18
Local Schools
High School: Harmony High
Middle School: Narcoossee Middle
Elementary School: Narcoossee Elementary
Listed By / Shown By
Listed By
Agency Name: 407 PROPERTIES
Agency Contact: 407-545-2594
Shown By
Agency Title: Florida Executive Realty
Agency Phone: 813-908-8500

461 Whistling Duck Trail | MLS# O6423183
This property located at 461 Whistling Duck Trail , Saint Cloud, FL 34771 is currently listed for rent with an asking price of $2,899 / Monthly. Search Saint Cloud real estate on www.floridaexecutiverealty.com today.