
BEDS2
BATHS2 full
SQUARE FEET864
MLS#TB8555446
STATUSActive
PROPERTY TYPEResidential - Mobile Home
SUBDIVISIONTIDEVUE ESTATES FIRST
Property Description
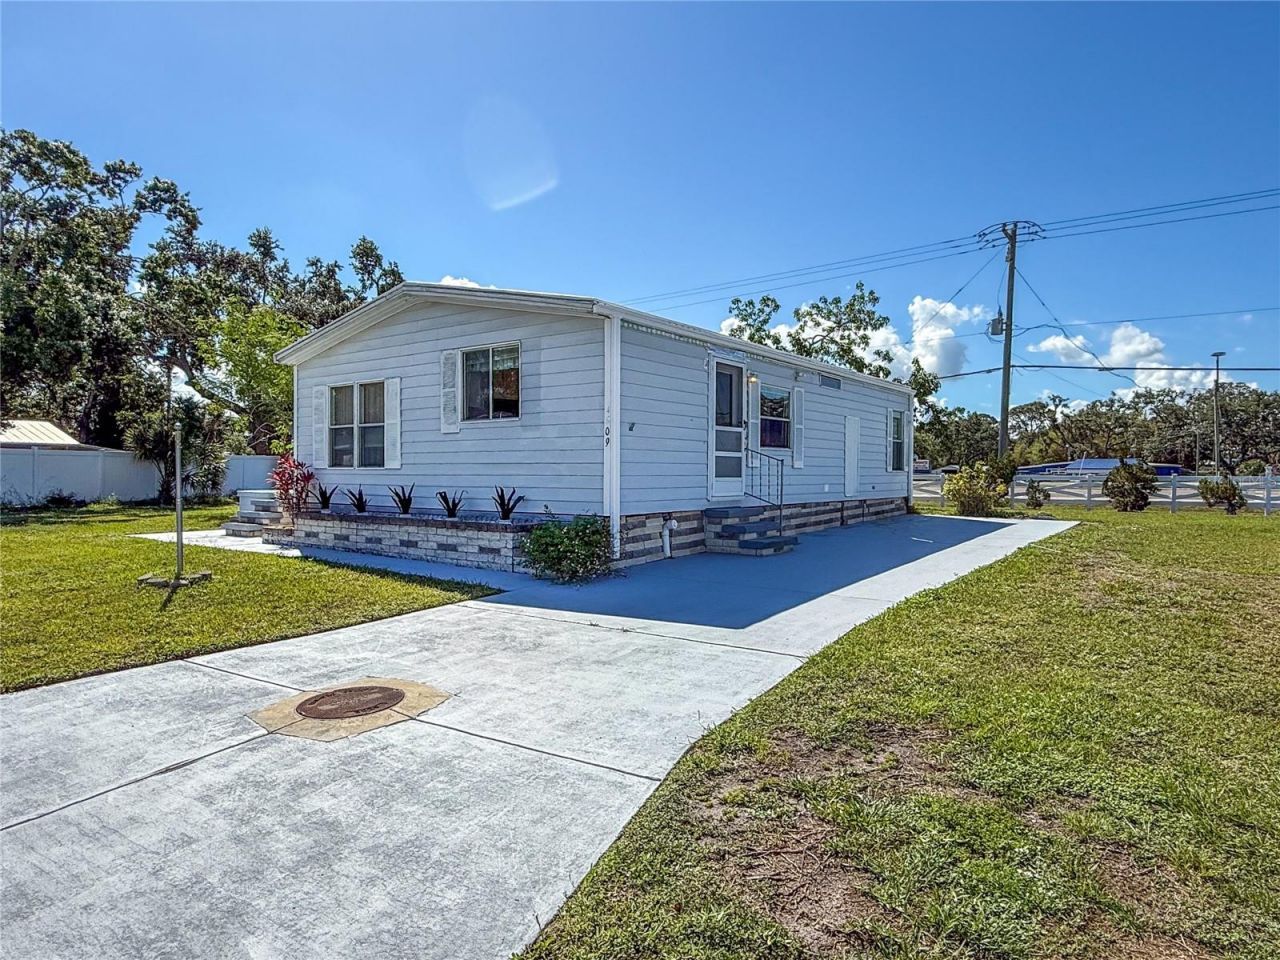
Remarkable opportunity to purchase a 2/2 manufactured home in a stable subdivision on land you own with a low HOA fee of $50/month. This home is priced to allow you to add the personal touches you want without going over current neighborhood values. Get in at a low price and add the carport, porch and storage building when you are able. Very open floor plan, mostly furnished. The main living area is very large with vinyl flooring and a cathedral ceiling. There is a sliding glass door entry to the large porch. The primary bedroom has a walk-in closet and an ensuite bath. The porch is at floor level and was originally a Florida room. Roof was replaced after the storms. Tidevue Estates offers a large community pool, shuffleboard, bocce, laundry facilities and a fitness center. The complex is close to I75 for easy access to Sarasota, St Petersburg and Tampa. This is a fantastic opportunity to live here year around or begin your retirement, snowbird lifestyle. Low taxes, $50 HOA fee, and low utility/landscape expense provides a very low monthly carrying cost while you are away.
Property Features
Property Type: Residential - Mobile Home
Cooling: Central Air
Heating: Central
Lot Size: 0.09 Acres
Roof Type: Membrane, Roof Over
Stories: 1.0
Taxes: $1,525
Year Built: 1983
Amenities
High Ceilings
Laminate Counters
Living Room/Dining Room Combo
Thermostat
Feature Descriptions
Appliances: Microwave, Range, Refrigerator
Association Amenities: Clubhouse, Laundry, Pool
Community Features: Clubhouse, Fitness Center, Golf Carts OK, Pool
Directions: 301 to subdivisionNorth entry to 10th St CtEast on 10th St Ct to address.
Exterior: Vinyl Siding
Flood Zone Code: X500
Flooring: Carpet, Vinyl
Foundation: Crawlspace
HOA Fee: 50/ Monthly
HOA Y/N: Yes
Home Warranty Y/N: No
Listing Terms: Cash, Conventional
Lot: Oversized Lot
Lot Dimensions: 0.09
Ownership: Fee Simple
Pets Allowed: No
Property Attached Y/N: No
Property Sub-Type: Manufactured Home
Senior Community: Yes
Sewer: Public Sewer
Showing Instructions: Call Listing Agent, Combination Lock Box, ShowingTime
Special Sale Provisions: None
Utilities: Electricity Connected
Water: Public
Water Access Y/N: No
Zoning: RSMH6
Room Sizes
Kitchen: 10x7
Dining Room: 8x9
Living Room: 11x17
Primary Bedroom: 11x13
Bedroom 2: 10x9
Listed By / Shown By
Listed By
Agency Name: FUTURE HOME REALTY INC
Agency Contact: 813-855-4982
Shown By
Agency Title: Florida Executive Realty
Agency Phone: 813-908-8500

Estimate Your Payment
Estimated Payment
$ 376.04 per month $220.11 Principal & Interest $127.08 Property Tax $28.85 Homeowner's Insurance
4609 10th Street Court E | MLS# TB8555446
This single family home located at 4609 10th Street Court E, Ellenton, FL 34222 is currently listed for sale with an asking price of $98,900. This property was built in 1983 and has 2 bedrooms and 2 full baths with 864 sq. ft. 10th Street Court E is located in the TIDEVUE ESTATES FIRST subdivision. Search TIDEVUE ESTATES FIRST real estate on www.floridaexecutiverealty.com today.