
BEDS3
BATHS2 full
SQUARE FEET1,380
MLS#R4911708
STATUSActive
PROPERTY TYPEResidential -
SUBDIVISIONROSEMONT
Property Description
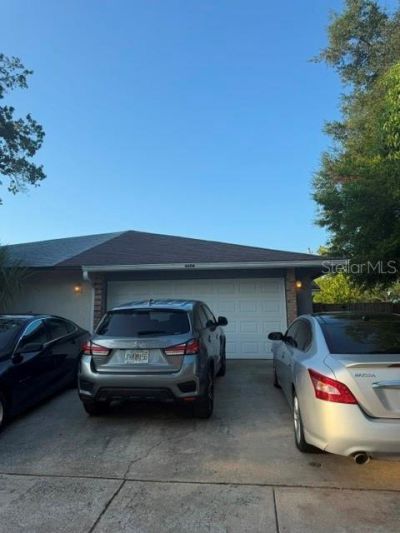
Whether you are looking for a starter home or an investment property, this is the right choice for you. This is really an exceptional opportunity you don't want to miss. This half-duplex home has a fenced backyard and will not last. Schedule your showing today before it is gone.
Property Features
Property Type: Residential -
Cooling: Central Air
Garage: 2 car attached
Heating: Central
Lot Size: 0.11 Acres
Roof Type: Shingle
Stories: 1.0
Taxes: $4,376
Year Built: 1983
Amenities
Ceiling Fans(s)
None
Feature Descriptions
Appliances: Dishwasher, Microwave, Range Hood, Refrigerator
Directions: Turn left onto Clarcona Ocoee Road. Turn left onto Long Road. Turn right onto Point Look Out Road. Turn right onto Heritage Oak Fr; turn left onto Fern Pine Dr an the house will be on your left.
Exterior: Block
Flood Zone Code: X
Flooring: Ceramic Tile
Foundation: Slab
Garage Dimensions: 22x18
Home Warranty Y/N: No
Listing Terms: Cash, Conventional, FHA
Lot Dimensions: 0.11
Other Equipment: None
Ownership: Fee Simple
Parking: None
Parking Notes: None
Pets Allowed: Cats OK, Dogs OK
Property Attached Y/N: Yes
Property Sub-Type: Half Duplex
Sewer: Public Sewer
Showing Instructions: Appointment Only, Call Listing Agent
Special Sale Provisions: None
Utilities: Cable Available, Electricity Available, Public
Water: Public
Water Access Y/N: No
Zoning: R-3A/W/RP
Room Sizes
Primary Bedroom: 13x11
Bedroom 1: 12x10
Bedroom 2: 12x10
Great Room: 16x13
Kitchen: 13x10
Primary Bathroom: 8x6
Bathroom 1: 7x5
Local Schools
High School: Edgewater High
Middle School: College Park Middle
Elementary School: Rosemont Elem
Listed By / Shown By
Listed By
Agency Name: LAWHUN ENTERPRISES IV, LLC DBA: FLORIDA REALTY INVESTMENTS I
Agency Contact: 407-207-2220
Shown By
Agency Title: Florida Executive Realty
Agency Phone: 813-908-8500

Estimate Your Payment
Estimated Payment
$ 1,056.65 per month $611.81 Principal & Interest $364.67 Property Tax $80.18 Homeowner's Insurance
4604 Fern Pine Drive | MLS# R4911708
This home located at 4604 Fern Pine Drive , Orlando, FL 32808 is currently listed for sale with an asking price of $274,900. This property was built in 1983 and has 3 bedrooms and 2 full baths with 1380 sq. ft. Fern Pine Drive is located in the ROSEMONT subdivision. Search ROSEMONT real estate on www.floridaexecutiverealty.com today.