
BEDS3
BATHS2 full
SQUARE FEET2,230
MLS#G5118496
STATUSActive
PROPERTY TYPEResidential - Single Family
SUBDIVISIONTHE VILLAGES
Property Description
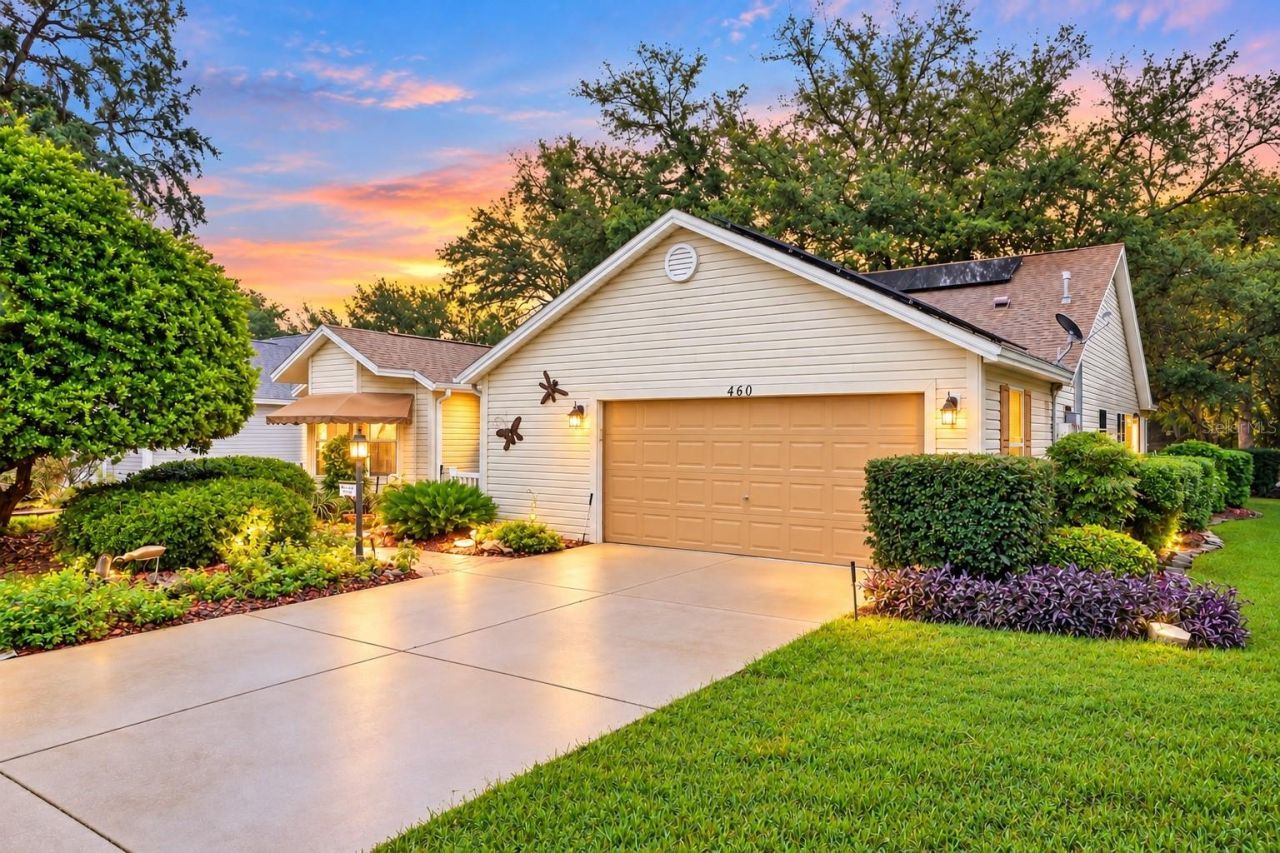
GOLF-FRONT DESIGNER HOME | PANORAMIC GOLF COURSE VIEWS | HUGE GLASS-ENCLOSED FLORIDA ROOM | UPDATED KITCHEN | 2020 ROOF | 2021 HVAC | SOLAR | NO BOND or CDD FEES!Welcome to GOLF-FRONT LIVING in the beautifully established Village of La Reynalda in The Villages, Florida, where mature trees, lush landscaping, and an incredible outdoor setting create the quintessential Florida lifestyle. This spacious 3-bedroom, 2-bath Designer home offers 2,230 square feet of living space, plus an impressive glass-enclosed Florida room with sweeping panoramic views of the golf course.From the moment you arrive, this home feels special. Lush tropical greenery, mature landscaping, and a charming brick-paver walkway welcome you to the front entrance. Inside, the thoughtfully designed split-bedroom floor plan places two generously sized guest bedrooms toward the front of the home, while the private primary suite is tucked away at the rear-ideal for hosting family and friends while maintaining your own peaceful retreat.At the heart of the home is a large, beautifully updated kitchen with newer cabinetry, gorgeous granite countertops, a charming backsplash, abundant storage and workspace, gas cooking, and even a built-in desk that makes clever use of every inch.But the true showstopper may be the massive glass-enclosed Florida room overlooking the golf course. Surrounded by windows and filled with natural light, this one-of-a-kind bonus space captures gorgeous views of the fairway and surrounding landscape. Currently enjoyed as a craft room, its possibilities are nearly endless-create an incredible entertaining space, game and card room, art studio, reading retreat, additional gathering area, or simply your favorite place to relax and watch the golfers go by.Step outside to the adjoining screened birdcage, then continue to an additional brick-paver outdoor living area shaded by a magnificent Old Florida oak tree. It's the kind of setting that makes you want to slow down, pour a cup of coffee or glass of wine, and stay awhile.Important updates and features add even more value, including a 2020 roof, 2021 3-ton 14-SEER HVAC system, solar panels, gas cooking, solar tubes, mature landscaping, and NO CDD FEES. Added bonus: there is a CLIMATE-CONTROLLED STORAGE ROOM in the garage! And then there's the LOCATION! Situated north of County Road 466, the Village of La Reynalda offers convenient access to Spanish Springs Town Square, Chula Vista Recreation Center, Rio Grande Recreation Center, shopping, dining, recreation, and everything that makes The Villages lifestyle so sought after. Golf lovers will appreciate being surrounded by nearby executive courses, including Mira Mesa and Chula Vista, while swimming, pickleball, tennis, bocce, shuffleboard and more are just minutes away.If you've been searching for a golf-front home in The Villages with generous living space, an updated kitchen, incredible bonus space, mature landscaping, and a truly special outdoor setting, this is one you'll want to experience in person. The view is beautiful-but the way this home lives may be even better.
Property Features
Property Type: Residential - Single Family
Cooling: Central Air
Garage: 1 car attached
Heating: Gas
Lot Size: 0.16 Acres
Roof Type: Shingle
Stories: 1.0
Taxes: $4,186
Year Built: 2000
Amenities
Built-in Features
Ceiling Fans(s)
Eat-in Kitchen
High Ceilings
Thermostat
Vaulted Ceiling(s)
Garden
Lighting
Rain Gutters
Storage
Feature Descriptions
Additional Rooms: Attic, Florida Room, Storage Rooms
Appliances: Dishwasher, Disposal, Dryer, Gas Water Heater, Microwave, Range, Refrigerator, Washer
Community Features: Street Lights
Directions: Heading East on 466, Make a Left onto Chula Vista Ave, make a Right onto Ventura Dr, home is straight ahead.
Energy Efficient: Roof
Exterior: Metal Frame, Vinyl Siding, Frame
Flood Zone Code: X
Flooring: Ceramic Tile, Luxury Vinyl
Foundation: Slab
Garage Dimensions: 24x25
Home Warranty Y/N: No
Listing Terms: Cash, Conventional, FHA, VA Loan
Lot: Landscaped, On Golf Course
Lot Dimensions: 0.16
Other Equipment: Irrigation Equipment
Other Fees: $204/ Monthly
Other Structures: Storage
Ownership: Fee Simple
Parking: Driveway, Garage Door Opener
Parking Notes: Driveway, Garage Door Opener
Patio/Porch: Patio, Rear Porch, Screened
Pets Allowed: Yes
Pets Restrictions: See Deed Restrictions.
Property Attached Y/N: No
Property Sub-Type: Single Family Residence
Security: Fire Alarm, Secured Garage/Parking, Smoke Detector(s)
Senior Community: Yes
Sewer: Public Sewer
Showing Instructions: Combination Lock Box, ShowingTime
Special Sale Provisions: None
Utilities: BB/HS Internet Available, Cable Connected, Electricity Connected, Natural Gas Connected, Sewer Connected, Water Connected
Vegetation: Mature Landscaping, Oak Trees, Trees/Landscaped
Water: Private
Water Access Y/N: No
Windows: Skylight(s)
Zoning: MX-8
Room Sizes
Kitchen: 13x21
Living Room: 19x21
Primary Bedroom: 16x14
Florida Room: 26x17
Bedroom 2: 14x16
Bedroom 3: 14x11
Listed By / Shown By
Listed By
Agency Name: COLDWELL BANKER VANGUARD LIFESTYLE REALTY
Agency Contact: 800-948-0938
Shown By
Agency Title: Florida Executive Realty
Agency Phone: 813-908-8500

Estimate Your Payment
Estimated Payment
$ 1,479.07 per month $999.28 Principal & Interest $348.83 Property Tax $130.96 Homeowner's Insurance
460 Loma Paseo Drive | MLS# G5118496
This single family home located at 460 Loma Paseo Drive, The Villages, FL 32159 is currently listed for sale with an asking price of $449,000. This property was built in 2000 and has 3 bedrooms and 2 full baths with 2230 sq. ft. Loma Paseo Drive is located in the THE VILLAGES subdivision. Search THE VILLAGES real estate on www.floridaexecutiverealty.com today.