
BEDS4
BATHS2 full 1 partial
SQUARE FEET2,560
MLS#O6447852
STATUSActive
PROPERTY TYPEResidential - Single Family
SUBDIVISIONPARK VIEW AT THE HILLS
Property Description
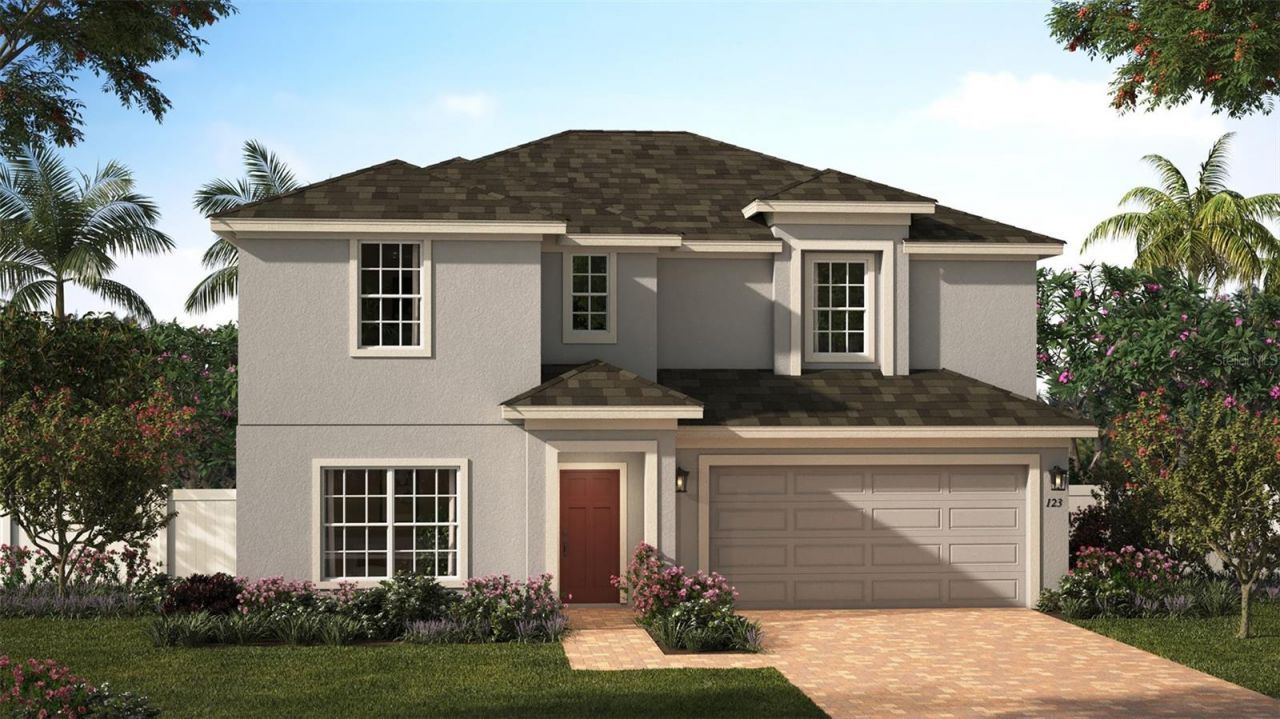
Under Construction. Enjoy room to spread out and spaces that adapt to your lifestyle in this two-story Newcastle at Park View at the Hills in Minneola. Set on an oversized homesite, this thoughtfully designed home welcomes you with a spacious flex room, perfect for a formal dining area, home office, or game room. The generous kitchen features 42-inch cabinetry, a tile backsplash, and quartz countertops, opening seamlessly to the dining and living areas for easy entertaining and everyday connection. Luxury vinyl plank flooring flows throughout the main living areas, while a covered lanai offers a comfortable setting for morning coffee or relaxed evenings outdoors. Upstairs, all bedrooms are conveniently located near the laundry room, and a large loft provides additional space for movie nights, a playroom, or a home gym. Quartz countertops in the bathrooms add a coordinated finish throughout. Nestled among Minneola's scenic rolling hills, Park View at the Hills offers a pool, cabana, and playground, with a nearby athletic complex providing even more opportunities for recreation. Located approximately half a mile from the Florida Turnpike, the community offers convenient access to Downtown Orlando, shopping, dining, and Central Florida destinations.
Property Features
Property Type: Residential - Single Family
Cooling: Central Air
Heating: Central, Electric
Home Style: Contemporary
Lot Size: 0.19 Acres
Roof Type: Shingle
Stories: 2.0
Taxes: $1,537
Year Built: 2026
Amenities
Kitchen/Family Room Combo
Open Floorplan
Stone Counters
Thermostat
Walk-In Closet(s)
Window Treatments
Sidewalk
Feature Descriptions
Additional Rooms: Bonus Room, Formal Living Room Separate, Great Room, Inside Utility
Appliances: Dishwasher, Disposal, Exhaust Fan, Gas Water Heater, Microwave, Range, Range Hood, Tankless Water Heater
Association Amenities: Park, Playground, Pool
Builder: Risewell Homes
Community Features: Deed Restrictions, Irrigation-Reclaimed Water, Park, Playground, Pool, Sidewalks, Street Lights
Days on Site: 2
Directions: From Orlando: Follow FL Turnpike North to Exit 278 / Minneola. Turn Left onto Hancock Rd. and follow approximately 1 mile to Community on Left.
Exterior: Block, Stucco, Frame
Flood Zone Code: X
Flooring: Carpet, Ceramic Tile, Luxury Vinyl
Foundation: Slab
Garage Dimensions: 19x20
HOA Fee: 100/ Monthly
HOA Y/N: Yes
Home Warranty Y/N: No
Listing Terms: Cash, Conventional, FHA, VA Loan
Lot: Level, Sidewalk, Paved
Lot Dimensions: 0.19
Model: Newcastle
Other Equipment: Irrigation Equipment
Ownership: Fee Simple
Parking: Driveway
Parking Notes: Driveway
Patio/Porch: Covered, Rear Porch
Pets Allowed: Yes
Property Attached Y/N: No
Property Sub-Type: Single Family Residence
Security: Smoke Detector(s)
Sewer: Public Sewer
Showing Instructions: See Remarks, ShowingTime
Special Sale Provisions: None
Utilities: Cable Available, Electricity Connected, Natural Gas Connected, Public, Sewer Connected, Sprinkler Meter, Underground Utilities, Water Connected
Water: Public
Water Access Y/N: No
Windows: Double Pane Windows, Insulated Windows
Zoning: RES
Room Sizes
Kitchen: 10x14
Dinette: 10x14
Great Room: 17x16
Living Room: 12x16
Bonus Room: 12x18
Primary Bedroom: 15x13
Bedroom 2: 11x11
Bedroom 3: 10x11
Bedroom 4: 10x10
Balcony/Porch/Lanai: 10x9
Local Schools
High School: Lake Minneola High
Middle School: East Ridge Middle
Elementary School: Grassy Lake Elementary
Listed By / Shown By
Listed By
Agency Name: RISEWELL HOMES FLORIDA LLC
Agency Contact: 888-827-4421
Shown By
Agency Title: Florida Executive Realty
Agency Phone: 813-908-8500

Estimate Your Payment
Estimated Payment
$ 1,744.12 per month $1,428.79 Principal & Interest $128.08 Property Tax $187.25 Homeowner's Insurance
460 Lemongrass Road | MLS# O6447852
This single family home located at 460 Lemongrass Road , Minneola, FL 34715 is currently listed for sale with an asking price of $641,990. This property was built in 2026 and has 4 bedrooms and 2 full and 1 partial baths with 2560 sq. ft. Lemongrass Road is located in the PARK VIEW AT THE HILLS subdivision. Search PARK VIEW AT THE HILLS real estate on www.floridaexecutiverealty.com today.