
BEDS3
BATHS3 full 1 partial
SQUARE FEET2,397
MLS#TB8558237
STATUSActive
PROPERTY TYPEResidential - Townhouse
SUBDIVISIONBACK BAY AT CARILLON
Property Description
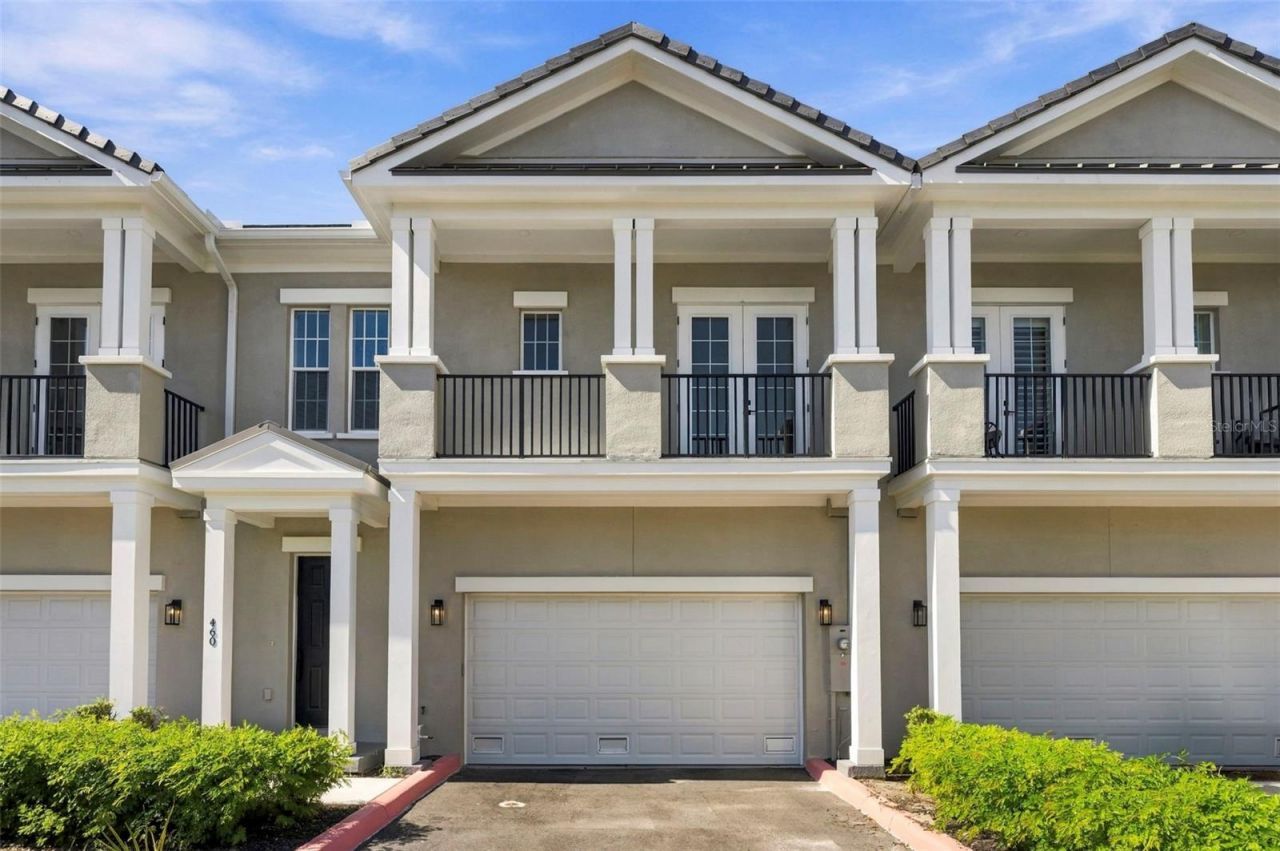
Welcome to 460 Gilman Pl N, an exceptional newly constructed luxury townhome by Avista Homes, located in the desirable Back Bay at Carillon community. Offering the perfect balance of modern elegance, privacy, and maintenance-free living, this beautifully designed two-story residence features 3 spacious bedroom suites, each with its own private en-suite bathroom and walk-in closet, plus a convenient main-level powder room. Engineered oak hardwood flooring flows throughout the home, complemented by elegant tile finishes in the bathrooms. Soaring ceilings create an impressive sense of space and openness, enhancing the home's airy, light-filled interiors. The open-concept main living area seamlessly connects the living room, dining area, and gourmet kitchen, featuring quartz countertops, a large center island, premium cabinetry, recessed lighting, and a walk-in pantry. Upstairs, the oversized primary suite offers a spa-inspired bathroom with dual vanities, a soaking tub, an expansive walk-in shower, and a generous walk-in closet. A full-size laundry room adds everyday convenience. Designed for indoor-outdoor living, the home offers three covered outdoor spaces, including a spacious rear deck ideal for relaxing or entertaining, along with a private paved patio. Additional highlights include a welcoming foyer, an attached two-car garage, and driveway parking for two additional vehicles. Residents enjoy access to the private community clubhouse, resort-style pool, fitness center, scenic lakes, the Carillon Park boardwalk, and miles of walking trails. Ideally situated in one of Tampa Bay's premier corporate corridors, the property is minutes from major employers including Raymond James, Jabil, Franklin Templeton, and Honeywell, as well as Publix, popular restaurants, shopping, and Topgolf. Convenient access to I-275 provides excellent connectivity to downtown St. Petersburg, Clearwater, downtown Tampa, Tampa International Airport, St. Pete-Clearwater International Airport, and the Gulf beaches.
Property Features
Property Type: Residential - Townhouse
Cooling: Central Air
Fenced: Yes
Garage: 2 car attached
Heating: Central
Lot Size: 0.08 Acres
Roof Type: Tile
Stories: 2.0
Taxes: $1,286
Year Built: 2026
Amenities
Ceiling Fans(s)
High Ceilings
Open Floorplan
PrimaryBedroom Upstairs
Solid Surface Counters
Walk-In Closet(s)
Balcony
Private Entrance
Feature Descriptions
Additional Rooms: Inside Utility
Appliances: Dishwasher, Disposal, Electric Water Heater, Microwave, Range, Range Hood, Refrigerator
Association Amenities: Clubhouse, Fitness Center, Park, Pool, Trail(s)
Builder: Avista Homes
Community Features: Clubhouse, Fitness Center, Pool, Sidewalks
Days on Site: 4
Directions: From Tampa: Take I-275 South across the Howard Frankland Bridge toward St. Petersburg. Take Exit 30 for FL-686 W/Roosevelt Blvd toward Largo/Clearwater. Continue on Roosevelt Blvd, turn right onto Lake Carillon Dr, then right onto Carillon Pkwy. Follow th
Exterior: Block, Stucco
Fencing: Fenced, Masonry
Flood Zone Code: AE
Flooring: Hardwood, Tile
Foundation: Slab
Garage Dimensions: 22x21
HOA Fee: 565/ Monthly
HOA Y/N: Yes
Home Warranty Y/N: No
Listing Terms: Cash, Conventional, VA Loan
Lot Dimensions: 0.08
Number of Pets: 2
Other Equipment: Private Entrance
Ownership: Fee Simple
Parking: Driveway, Garage Door Opener, Open
Parking Notes: Driveway, Garage Door Opener, Open
Patio/Porch: Covered, Patio, Rear Porch
Pets Allowed: Breed Restrictions, Cats OK, Dogs OK, Size Limit
Pets Restrictions: No aggressive breeds. Buyer/Buyer's Agent to verify all pet restrictions with HOA.
Pets Size: Medium (36-60 Lbs.)
Pets Weight (Max): 50
Property Attached Y/N: No
Property Sub-Type: Townhouse
Sewer: Public Sewer
Showing Instructions: Combination Lock Box, ShowingTime
Special Sale Provisions: None
Utilities: Public
Vegetation: Trees/Landscaped
Water: Public
Water Access Y/N: No
Windows: Double Pane Windows, Storm Window(s)
Room Sizes
Kitchen: 14x14
Dining Room: 12x13
Living Room: 19x17
Foyer: 12x8
Primary Bedroom: 15x13
Bedroom 2: 13x11
Bedroom 3: 13x12
Primary Bathroom: 15x15
Laundry: 7x6
Listed By / Shown By
Listed By
Agency Name: CHARLES RUTENBERG REALTY INC
Agency Contact: 866-580-6402
Shown By
Agency Title: Florida Executive Realty
Agency Phone: 813-908-8500

Estimate Your Payment
Estimated Payment
$ 2,435.61 per month $2,058.65 Principal & Interest $107.17 Property Tax $269.79 Homeowner's Insurance
460 Gilman Place N | MLS# TB8558237
This townhouse located at 460 Gilman Place N, Saint Petersburg, FL 33716 is currently listed for sale with an asking price of $925,000. This property was built in 2026 and has 3 bedrooms and 3 full and 1 partial baths with 2397 sq. ft. Gilman Place N is located in the BACK BAY AT CARILLON subdivision. Search BACK BAY AT CARILLON real estate on www.floridaexecutiverealty.com today.