
BEDS3
BATHS1 full 1 partial
SQUARE FEET1,508
MLS#TB8541115
STATUSActive
PROPERTY TYPEResidential - Single Family
SUBDIVISIONEL DORADO HILLS REP
Property Description
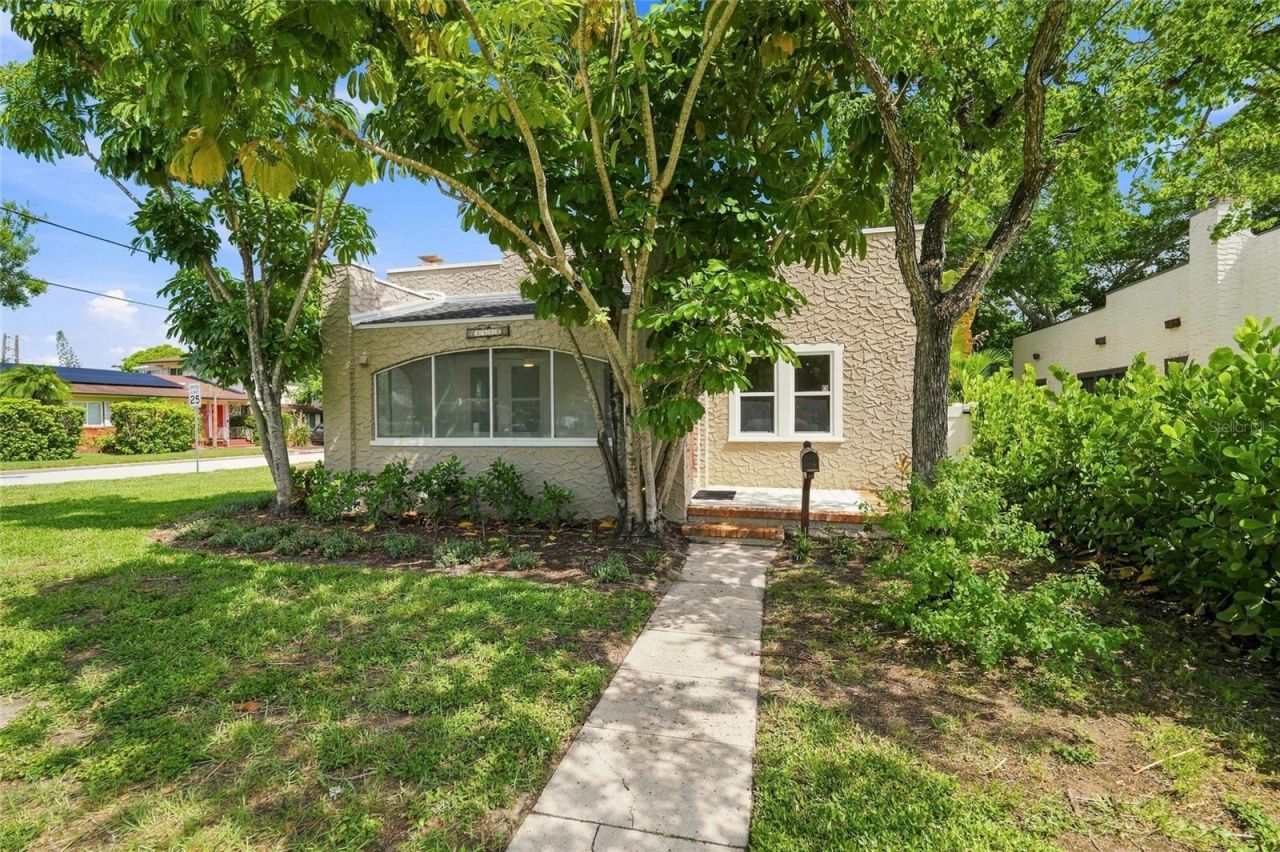
This classic 1920s Spanish/Mediterranean residence pairs distinctive architectural character with thoughtful updates in a convenient St. Petersburg location. Original hardwood floors, tall ceilings, abundant natural light and period details bring warmth and personality throughout the home. A light-filled sunroom welcomes you inside, offering a versatile space for a home office, reading room or secondary sitting area. The spacious living room is anchored by a charming brick fireplace flanked by built-in bookshelves, adding to the home's timeless character. The generous formal dining room provides an inviting setting for everything from everyday meals to large family gatherings, while the nearby kitchen features brand-new stainless-steel appliances and ample workspace for cooking. All three bedrooms are generously sized, including a spacious primary bedroom that easily accommodates a king-size bed. Important updates, including newer windows, a 2023 HVAC system and 2025 kitchen appliances, complement the home's original character while adding modern-day comfort. Outside, the fenced backyard offers plenty of room for gardening, pets or creating your own private outdoor retreat. A large brick-paver patio provides additional space for dining and weekend entertaining. Situated in Flood Zone X on a high and dry lot, this home is located just 15 minutes from Downtown St. Petersburg or the award-winning Gulf beaches.
Property Features
Property Type: Residential - Single Family
Cooling: Central Air
Fenced: Yes
Heating: Central
Home Style: Mediterranean
Lot Size: 0.14 Acres
Roof Type: Built-Up
Stories: 1.0
Taxes: $5,300
Year Built: 1920
Amenities
Ceiling Fans(s)
Courtyard
Lighting
Sidewalk
Feature Descriptions
Accessibility Features: Accessible Approach with Ramp
Additional Rooms: Family Room, Florida Room
Appliances: Dishwasher, Dryer, Range, Refrigerator, Washer
Community Features: Street Lights
Days on Site: 2
Directions: From 49th Street and 9th Ave N, Turn east on 9th Ave N, 4595 9th Ave N will be on your left.
Exterior: Stucco, Frame
Fencing: Vinyl
Fireplace: Family Room
Fireplace Y/N: Yes
Flood Zone Code: X
Flooring: Wood
Foundation: Concrete Perimeter
Home Warranty Y/N: No
Listing Terms: Cash, Conventional
Lot Dimensions: 0.14
Other Equipment: Irrigation Equipment
Ownership: Fee Simple
Patio/Porch: Porch
Pets Allowed: Yes
Property Attached Y/N: No
Property Sub-Type: Single Family Residence
Sewer: Public Sewer
Showing Instructions: ShowingTime
Special Sale Provisions: None
Utilities: Cable Available, Electricity Connected, Sewer Connected, Water Connected
Vegetation: Trees/Landscaped
Water: Public
Water Access Y/N: No
Windows: Double Pane Windows
Room Sizes
Primary Bedroom: 13x13
Bedroom 2: 11x11
Bedroom 3: 13x13
Local Schools
High School: St. Petersburg High-PN
Middle School: Tyrone Middle-PN
Elementary School: Mount Vernon Elementary-PN
Listed By / Shown By
Listed By
Agency Name: PREMIER SOTHEBYS INTL REALTY
Agency Contact: 813-217-5288
Shown By
Agency Title: Florida Executive Realty
Agency Phone: 813-908-8500

Estimate Your Payment
Estimated Payment
$ 1,574.42 per month $1,001.50 Principal & Interest $441.67 Property Tax $131.25 Homeowner's Insurance
4595 9th Avenue N | MLS# TB8541115
This single family home located at 4595 9th Avenue N, Saint Petersburg, FL 33713 is currently listed for sale with an asking price of $450,000. This property was built in 1920 and has 3 bedrooms and 1 full and 1 partial baths with 1508 sq. ft. 9th Avenue N is located in the EL DORADO HILLS REP subdivision. Search EL DORADO HILLS REP real estate on www.floridaexecutiverealty.com today.