
BEDS2
BATHS1 full
SQUARE FEET986
MLS#TB8558671
STATUSActive
PROPERTY TYPEResidential - Single Family
SUBDIVISIONORANGEWOOD
Property Description
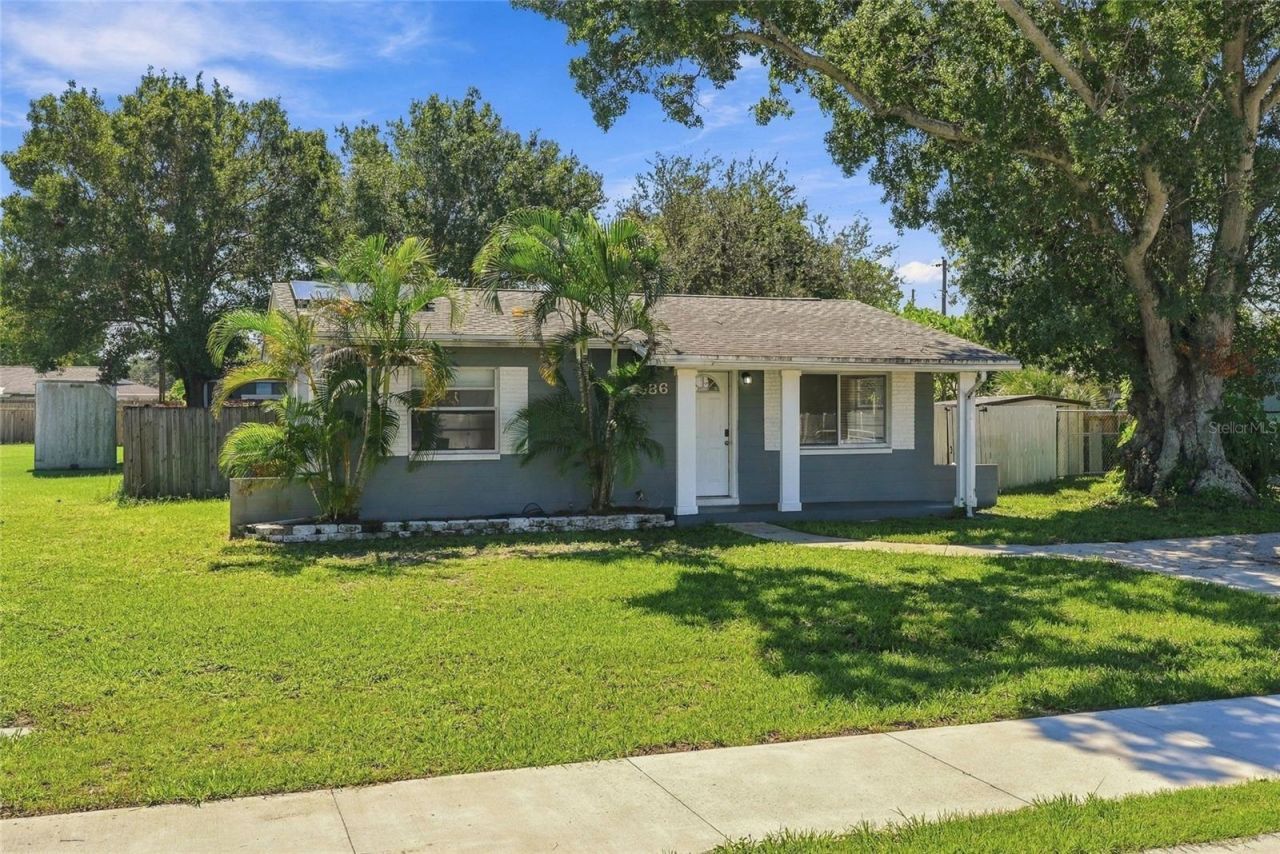
Welcome home to this charming, block construction, bungalow, centrally located, with quick access to downtown St. Pete, Tampa and the Gulf beaches. Situated on an oversized lot, in NON-FLOOD ZONE X, the property delivers a double driveway, new back fence -- with ALLY ACCESS, enough pavers to park your RV/boat, weather proof shed that can also be used as a workshop, and covered deck where you can spend time enjoying the Florida lifestyle, rain or shine! There is also a bonus room off the back off the home, where the laundry/utility room is located, that could be used as an office, dinning room, den, etc. The terrazzo floors throughout, granite countertops, stainless steel appliances, updated tile and fixtures, gives this home the perfect blend of mid-century meets modern. Major system updates include; Roof 2017, Solar Panels 2023, HVAC 2022, Tankless Water Heater 2020. So if you're ready to FALL in love with a home, schedule your private showing before its too late!
Property Features
Property Type: Residential - Single Family
Cooling: Central Air
Fenced: Yes
Heating: Electric, Solar
Lot Size: 0.17 Acres
Roof Type: Shingle
Stories: 1.0
Taxes: $3,650
Year Built: 1961
Amenities
Eat-in Kitchen
Other
Stone Counters
Thermostat
Fire Pit
Sidewalk
Storage
Feature Descriptions
Additional Rooms: Bonus Room
Appliances: Dishwasher, Disposal, Range, Range Hood, Refrigerator, Tankless Water Heater
Community Features: Street Lights
Directions: Follow US-19 S. Take the exit toward 49th St N/County Rd 611 S/Pinellas Park from US-19 S. Take the exit toward 49th St N/County Rd 611 S/Pinellas Park. Turn left onto 46th Ave N, Turn right onto 46th St N, Turn left onto 42nd Ave N. Property on right.
Disaster Mitigation: Above Flood Plain
Energy Efficient: Roof, Water Heater
Exterior: Block
Fencing: Fenced, Wood
Flood Zone Code: X
Flooring: Ceramic Tile, Terrazzo
Foundation: Slab
Home Warranty Y/N: No
Listing Terms: Assumable, Cash, Conventional, FHA, VA Loan
Lot: Oversized Lot, Sidewalk, Paved, Unincorporated
Lot Dimensions: 0.17
Other Equipment: Fire Pit
Other Structures: Shed(s)
Ownership: Fee Simple
Parking: Alley Access, Boat, Driveway, Off Street
Parking Notes: Alley Access, Boat, Driveway, Off Street
Patio/Porch: Deck, Front Porch
Property Attached Y/N: No
Property Sub-Type: Single Family Residence
Sewer: Public Sewer
Showing Instructions: Supra Lock Box, Go Direct, Lock Box Electronic, ShowingTime
Special Sale Provisions: None
Utilities: BB/HS Internet Available, Electricity Connected, Public, Sewer Connected, Water Connected
Water: Public
Water Access Y/N: No
Zoning: R-4
Room Sizes
Bathroom 1: 5x8
Bedroom 1: 9x11
Primary Bedroom: 12x11
Kitchen: 14x11
Family Room: 16x11
Bonus Room: 12x9
Balcony/Porch/Lanai: 16x16
Utility Room: 4x10
Local Schools
High School: St. Petersburg High-PN
Middle School: Tyrone Middle-PN
Elementary School: Westgate Elementary-PN
Listed By / Shown By
Listed By
Agency Name: DALTON WADE INC
Agency Contact: 888-668-8283
Shown By
Agency Title: Florida Executive Realty
Agency Phone: 813-908-8500

Estimate Your Payment
Estimated Payment
$ 1,021.58 per month $634.29 Principal & Interest $304.17 Property Tax $83.13 Homeowner's Insurance
4586 42nd Avenue N | MLS# TB8558671
This single family home located at 4586 42nd Avenue N, Saint Petersburg, FL 33714 is currently listed for sale with an asking price of $285,000. This property was built in 1961 and has 2 bedrooms and 1 full baths with 986 sq. ft. 42nd Avenue N is located in the ORANGEWOOD subdivision. Search ORANGEWOOD real estate on www.floridaexecutiverealty.com today.