
BEDS3
BATHS2 full
SQUARE FEET2,534
MLS#OM734314
STATUSActive
PROPERTY TYPEResidential - Single Family
SUBDIVISIONPINE RIDGE ESTATES
Property Description
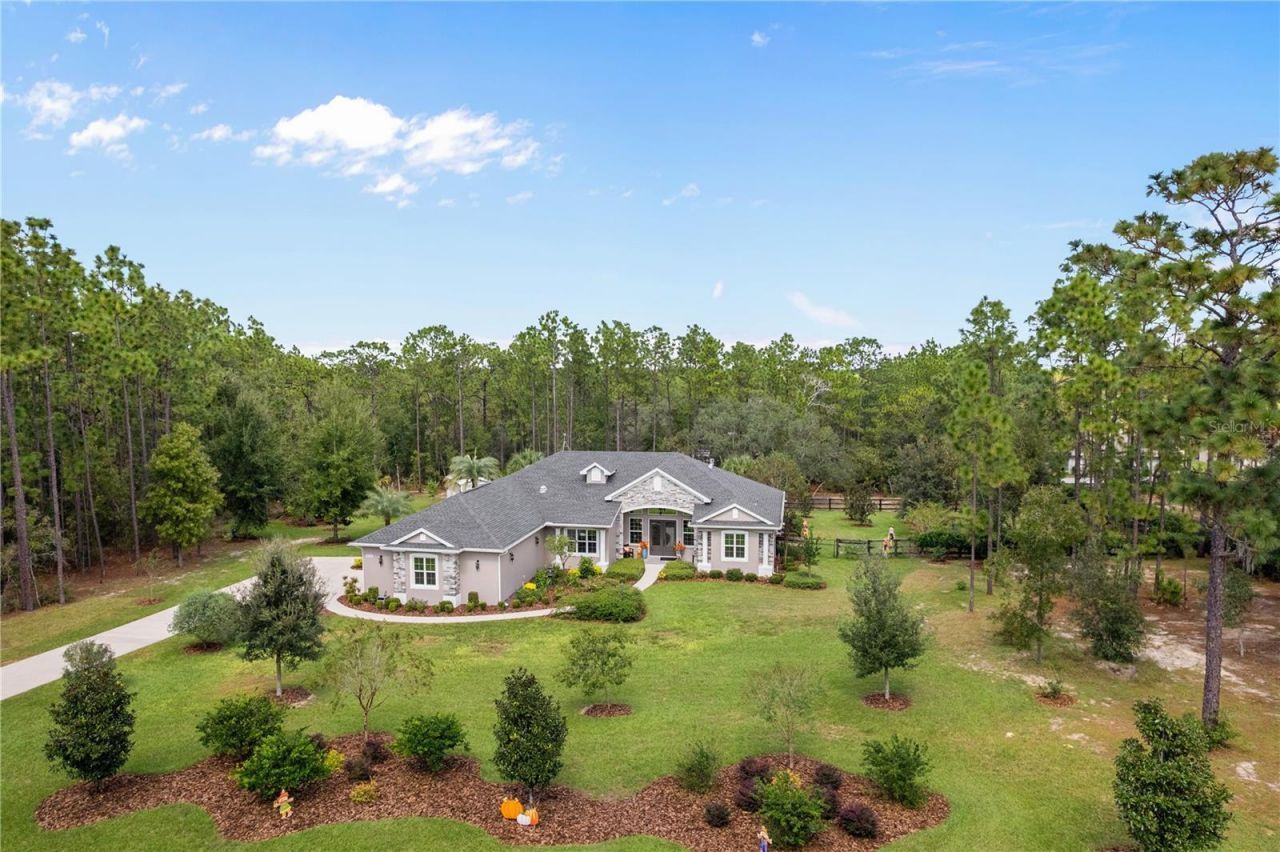
CUSTOM-BUILT ELEGANCE ON 1.49 BEAUTIFULLY LANDSCAPED ACRES IN PINE RIDGE ESTATES! Thoughtfully designed, tastefully finished, and exceptionally welcoming, this 2020 custom-built residence offers a refreshing departure from ordinary construction. With 2,534 square feet of living space, 3 bedrooms, 2 baths, a private home office, and a spacious 673-square-foot garage, every detail reflects an appreciation for quality, comfort, and functionality. A striking entry introduces beautiful architectural detailing and opens to an expansive, thoughtfully designed living space where the kitchen, living room, and generously proportioned dining room flow effortlessly together. Elegant coffered ceilings distinguish the living and dining areas, adding architectural interest and sophistication while preserving the openness and natural flow of the home. The impressive dining room offers ample space for a substantial dining table, making it equally inviting for intimate dinners, holiday celebrations, and memorable gatherings with family and friends. Porcelain tile flooring throughout provides a seamless, beautiful finish. The inviting living area features a gas fireplace and custom entertainment cabinetry, creating a wonderful atmosphere for everyday relaxation or entertaining. The beautifully appointed kitchen is a chef's delight, featuring a six-burner gas range, statement range hood, built-in microwave, center island, pantry, abundant cabinetry, and a solar tube that welcomes even more natural light into this already bright and inviting space. The primary suite offers a peaceful retreat with a tray ceiling accented by decorative moldings, a charming bay window, generous closet space, and a beautifully designed bath with a garden tub, walk-in shower, and dual vanities. Two additional bedrooms share a conveniently situated guest bath with a walk-in shower. Even the utility spaces have been thoughtfully considered! The exceptionally spacious laundry room offers extensive cabinetry, a deep utility sink, folding counter, additional storage, and its own solar tube that bathes the space in natural light, bringing everyday convenience to an entirely new level. French doors open to an extraordinary outdoor sanctuary, where a generous 512-square-foot screened lanai overlooks the sparkling 14' x 30' solar-heated saltwater pool and expansive pool deck. Beyond the pool area, a large paver patio invites you to slow down, unwind, and take in the tranquility of your surroundings. Whether enjoying a quiet morning coffee, an afternoon immersed in nature, or an evening under the stars, this peaceful retreat is something truly special. Beautifully maintained grounds feature mature trees, flowering camellias, crape myrtles, and lush landscaping, creating a picturesque, park-like setting. A dedicated dog run enclosed with three-board fencing and wire, a 10' x 20' storage shed, and an oversized garage with volume ceilings add another level of practicality and versatility. Beautiful without being ostentatious, elegant without sacrificing comfort, and custom in all the ways that matter, this exceptional residence offers the perfect balance of craftsmanship, character, and everyday livability. A HOME THAT MUST BE EXPERIENCED TO BE FULLY APPRECIATED!
Property Features
Property Type: Residential - Single Family
Cooling: Central Air
Fenced: Yes
Garage: 2 car attached
Heating: Electric, Heat Pump
Home Style: Contemporary, Ranch
Lot Size: 1.49 Acres
Roof Type: Shingle
Stories: 1.0
Taxes: $5,520
Year Built: 2020
Amenities
Ceiling Fans(s)
Coffered Ceiling(s)
High Ceilings
Living Room/Dining Room Combo
Open Floorplan
Primary Bedroom Main Floor
Pull Down Stairs
Solid Wood Cabinets
Split Bedroom
Stone Counters
Thermostat
Walk-In Closet(s)
Window Treatments
Dog Run
Garden
Private Mailbox
Rain Gutters
Feature Descriptions
Additional Rooms: Den/Library/Office, Inside Utility
Appliances: Dishwasher, Dryer, Electric Water Heater, Gas Cooktop, Ice Maker, Microwave, Range, Range Hood, Refrigerator, Washer
Association Amenities: Barbecue, Stable(s), Pickleball Court(s), Playground, Recreation Facilities, Shuffleboard Court, Tennis Court(s)
Builder: AJ Hendrix Builder Inc.
Community Features: Association Recreation - Owned, Barbecue, Deed Restrictions, Dog Park, Stable(s), Horses Allowed, Playground, Tennis Court(s)
Directions: From CR 486 (W Norvell Bryant Highway): Turn north onto W Pine Ridge Boulevard, then turn right onto N Perry Drive. Continue to 4554 N Perry Drive.From CR 491 (N Lecanto Highway): Turn west onto W Pine Ridge Boulevard, then turn left onto N Perry Drive. C
Exterior: Stone, Stucco
Fencing: Cross Fenced
Fireplace: Gas, Living Room, Stone
Fireplace Y/N: Yes
Flood Zone Code: X
Flooring: Tile
Foundation: Slab
Garage Dimensions: 24x27
HOA Fee: 139.95/ Annually
HOA Y/N: Yes
Home Warranty Y/N: No
Listing Terms: Cash, Conventional
Lot: Landscaped, Paved, Zoned for Horses
Lot Dimensions: 1.49
Number of Septics: 1
Other Equipment: Irrigation Equipment
Other Structures: Shed(s)
Ownership: Fee Simple
Patio/Porch: Covered, Enclosed, Front Porch, Patio, Rear Porch, Screened
Pets Allowed: Yes
Pets Restrictions: check deed restrictions or call HOA
Pool: In Ground, Salt Water, Screen Enclosure
Property Attached Y/N: No
Property Sub-Type: Single Family Residence
Security: Smoke Detector(s)
Sewer: Septic Tank
Showing Instructions: Supra Lock Box, Appointment Only, See Remarks, ShowingTime
Special Sale Provisions: None
Swimming Pool: Yes
Utilities: BB/HS Internet Available, Electricity Connected, Propane, Sprinkler Meter, Water Connected
Vegetation: Trees/Landscaped
Water: Public
Water Access Y/N: No
Windows: Blinds, Double Pane Windows, Rods, Window Treatments
Zoning: RUR
Local Schools
High School: Crystal River High School
Middle School: Crystal River Middle School
Elementary School: Central Ridge Elementary School
Listed By / Shown By
Listed By
Agency Name: EPIQUE REALTY INC.
Agency Contact: FLBroker@EpiqueRealty.com
Shown By
Agency Title: Florida Executive Realty
Agency Phone: 813-908-8500

Estimate Your Payment
Estimated Payment
$ 2,446.10 per month $1,755.97 Principal & Interest $460.00 Property Tax $230.13 Homeowner's Insurance
4554 N Perry Drive | MLS# OM734314
This single family home located at 4554 N Perry Drive , Beverly Hills, FL 34465 is currently listed for sale with an asking price of $789,000. This property was built in 2020 and has 3 bedrooms and 2 full baths with 2534 sq. ft. N Perry Drive is located in the PINE RIDGE ESTATES subdivision. Search PINE RIDGE ESTATES real estate on www.floridaexecutiverealty.com today.