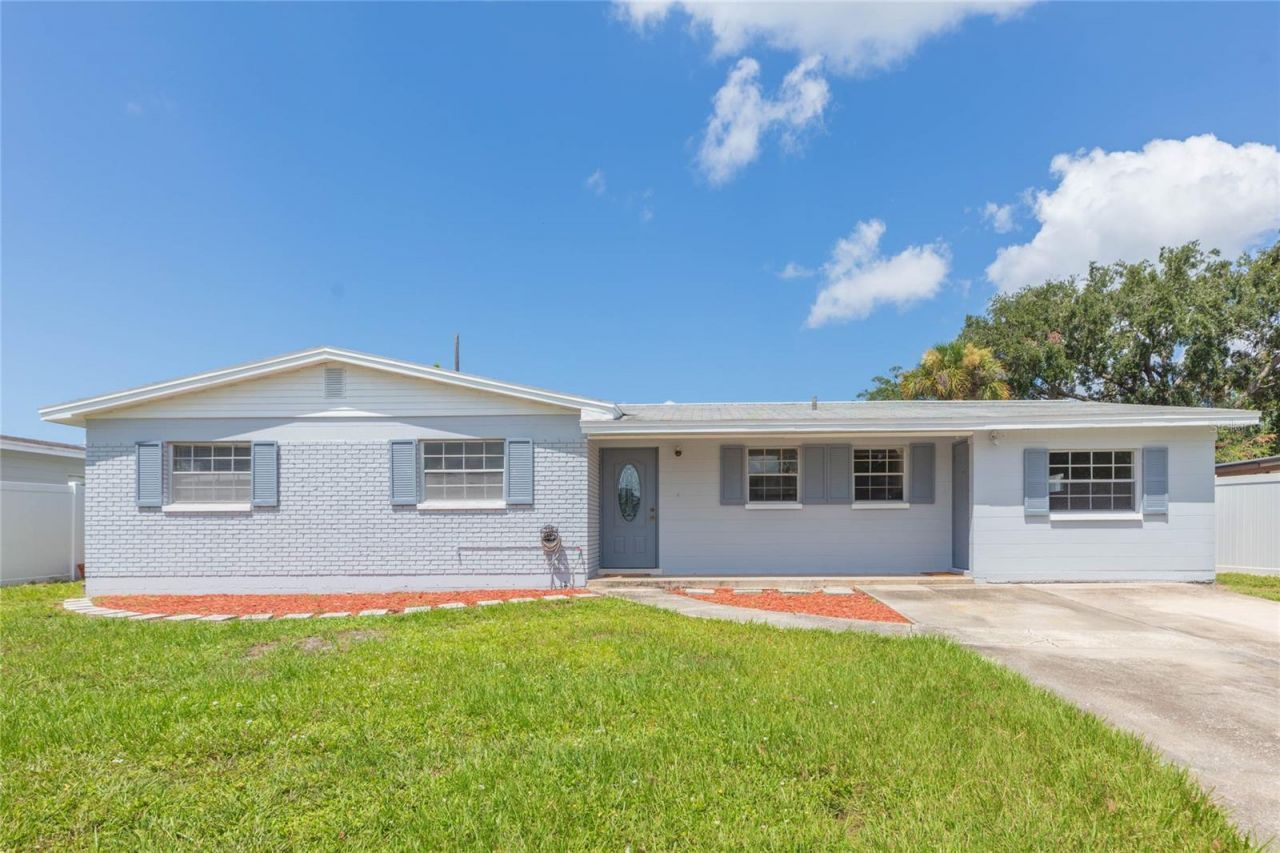

BEDS3
BATHS2 full
SQUARE FEET1,209
MLS#TB8539047
STATUSActive
PROPERTY TYPEResidential - Single Family
SUBDIVISIONROCKY POINT VILLAGE
Property Description
3 bedroom, 2 bath block home perched high and dry in Rocky Point Village enjoying an oversized covered lanai with fully fenced back yard beyond... Huge driveway welcomes you to a freshly painted facade - foyer introduces both the kitchen and living / dining areas overlooking French doors and windows to the back exterior. Adjoining family room connects to the utility storage room with washer and dryer hookups. There's also a detached 10x12 workshop. Guest bedrooms share the hallway bath with tub; and the owner's suite has a deep closet alcove to best utilize functionality as you see fit. Established community with no HOA nor deed restrictions - just minutes to the Veterans plus I-275 for easy Downtown Tampa / St Pete commuting. No water intrusion from previous storms... Picadilly has been loved by the same family for decades, and they're ready to let someone else make it home again.
Property Features
Property Type: Residential - Single Family
Cooling: Central Air
Fenced: Yes
Heating: Central
Home Style: Florida, Ranch
Lot Size: 0.16 Acres
Roof Type: Shingle
Stories: 1.0
Taxes: $1,411
Year Built: 1967
Amenities
Living Room/Dining Room Combo
Primary Bedroom Main Floor
French Doors
Private Mailbox
Feature Descriptions
Additional Rooms: Family Room, Inside Utility
Appliances: Dishwasher, Electric Water Heater, Range, Refrigerator
Community Features: None, Street Lights
Days on Site: 3
Directions: From FL-589 / Veterans Expressway, take Exit 3 for Memorial Highway / Eisenhower Blvd west for .7 miles. Turn right (north) onto George Road for .2 miles. Turn left (west) onto Dimarco Road for .2 miles and then turn left onto Picadilly Street - home on
Disaster Mitigation: Above Flood Plain
Exterior: Block, Brick
Fencing: Chain Link, Fenced, Vinyl
Flood Zone Code: AE
Flooring: Carpet, Ceramic Tile
Foundation: Block, Slab
Home Warranty Y/N: No
Listing Terms: Cash, Conventional, FHA, VA Loan
Lot: In County, Level, Paved
Lot Dimensions: 0.16
Other Structures: Shed(s), Storage
Ownership: Fee Simple
Parking: Driveway, Oversized, Parking Pad
Parking Notes: Driveway, Oversized, Parking Pad
Patio/Porch: Covered, Enclosed, Screened
Pets Allowed: Cats OK, Dogs OK, Yes
Property Attached Y/N: No
Property Sub-Type: Single Family Residence
Security: Smoke Detector(s)
Sewer: Public Sewer
Showing Instructions: ShowingTime
Special Sale Provisions: None
Utilities: BB/HS Internet Available, Cable Available, Electricity Connected, Phone Available, Sewer Connected, Water Connected
Water: Public
Water Access Y/N: No
Windows: Blinds
Zoning: RSC-9
Room Sizes
Living Room: 10x13
Dining Room: 10x9
Kitchen: 8x15
Family Room: 10x18
Balcony/Porch/Lanai: 14x20
Primary Bedroom: 10x13.5
Bedroom 2: 9x11
Bedroom 3: 9x10
Utility Room: 7x10
Local Schools
High School: Jefferson
Middle School: Webb-HB
Elementary School: Dickenson-HB
Listed By / Shown By
Listed By
Agency Name: KELLER WILLIAMS TAMPA CENTRAL
Agency Contact: 813-865-0700
Shown By
Agency Title: Florida Executive Realty
Agency Phone: 813-908-8500

Estimate Your Payment
Estimated Payment
$ 1,073.88 per month $845.49 Principal & Interest $117.58 Property Tax $110.80 Homeowner's Insurance
4524 Picadilly Street | MLS# TB8539047
This single family home located at 4524 Picadilly Street , Tampa, FL 33634 is currently listed for sale with an asking price of $379,900. This property was built in 1967 and has 3 bedrooms and 2 full baths with 1209 sq. ft. Picadilly Street is located in the ROCKY POINT VILLAGE subdivision. Search ROCKY POINT VILLAGE real estate on www.floridaexecutiverealty.com today.