
BEDS2
BATHS2 full
SQUARE FEET1,182
MLS#A4687099
STATUSActive
PROPERTY TYPEResidential - Condominium
SUBDIVISIONLAKE TIPPECANOE
Property Description
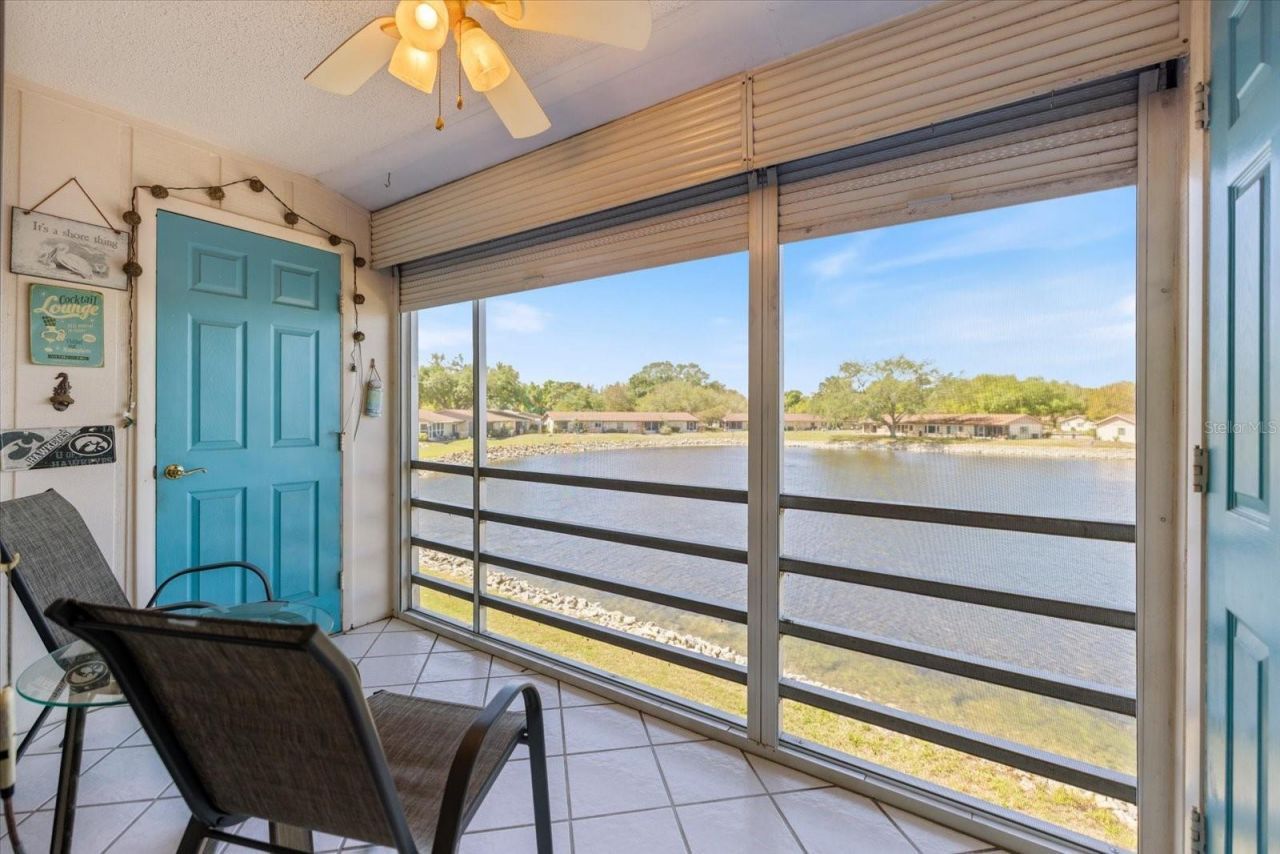
BACK ON THE MARKET - Previous buyer did not receive association approval. No inspections were performed. A fresh opportunity to make this lake-view home yours! NEW PRICE - $157,500! Beautiful lake views and low-maintenance living await in this spacious 2-bedroom, 2-bath condominium in Sarasota's desirable Lake Tippecanoe 55+ community.Enjoy peaceful water views from the living room, primary bedroom, and screened lanai. Large sliding glass doors bring in abundant natural light and frame the lake beyond.The remodeled kitchen features updated cabinetry, granite countertops, and an open connection to the dining and living areas-ideal for both everyday living and entertaining.The spacious primary suite includes generous closet space, a private en-suite bathroom, and its own lake view. Updated windows and plumbing provide additional value and peace of mind.Begin your mornings with coffee on the screened lanai or relax there at the end of the day while overlooking the water.Lake Tippecanoe residents enjoy a community pool, clubhouse, and recreational amenities, all conveniently located near shopping, dining, medical facilities, golf, and Sarasota's world-famous Gulf beaches.Whether you are searching for a full-time residence or a seasonal Florida retreat, this home offers an updated kitchen, a spacious floor plan, and beautiful water views at an exceptional new price. Schedule your private showing today!
Property Features
Property Type: Residential - Condominium
Cooling: Central Air
Heating: Central, Electric
Roof Type: Shingle
Stories: 2.0
Taxes: $1,694
Year Built: 1976
Amenities
Ceiling Fans(s)
Crown Molding
Split Bedroom
Stone Counters
Thermostat
Walk-In Closet(s)
Window Treatments
Balcony
Feature Descriptions
Appliances: Dishwasher, Disposal, Dryer, Microwave, Range, Refrigerator, Washer
Association Amenities: Maintenance, Recreation Facilities
Community Features: Buyer Approval Required, Clubhouse, Deed Restrictions, Pool, Street Lights
Condo Fee: $437/ Monthly
Days on Site: 214
Directions: From I-75, take Exit 207 (Bee Ridge Road) and head west. Turn left onto Cattlemen Road, then right onto Wilkinson Road. Turn left into the Lake Tippecanoe community on Narraganset Trail.
Exterior: Block, Stucco
Flood Zone Code: AE
Flooring: Carpet, Ceramic Tile
Foundation: Slab
Home Warranty Y/N: No
Listing Terms: Cash, Conventional
Lot: Sidewalk, Paved
Ownership: Condominium
Parking: Assigned, Covered, Guest
Parking Notes: Assigned, Covered, Guest
Patio/Porch: Deck, Patio, Porch, Screened
Pets Allowed: Cats OK
Pets Restrictions: No Dogs Allowed, except assistance animals approved by Association. Two cats allowed but must remain indoors at all times.
Property Attached Y/N: No
Property Sub-Type: Condominium
Security: Smoke Detector(s)
Senior Community: Yes
Sewer: Private Sewer
Showing Instructions: Supra Lock Box
Special Sale Provisions: None
Utilities: Cable Connected, Electricity Connected
Vegetation: Mature Landscaping, Trees/Landscaped
Water: Private, Well
Water Access Y/N: No
Water View: Lake
Room Sizes
Kitchen: 12x11
Living Room: 18x11
Dining Room: 11x10
Primary Bedroom: 18x11
Bedroom 2: 14x13
Local Schools
High School: Riverview High
Middle School: Sarasota Middle
Elementary School: Ashton Elementary
Listed By / Shown By
Listed By
Agency Name: PREFERRED SHORE LLC
Agency Contact: 941-999-1179
Shown By
Agency Title: Florida Executive Realty
Agency Phone: 813-908-8500

Estimate Your Payment
Estimated Payment
$ 537.63 per month $350.53 Principal & Interest $141.17 Property Tax $45.94 Homeowner's Insurance
4522 Narraganset Trail, Unit 84 | MLS# A4687099
This condo located at 4522 Narraganset Trail, Unit 84, Sarasota, FL 34233 is currently listed for sale with an asking price of $157,500. This property was built in 1976 and has 2 bedrooms and 2 full baths with 1182 sq. ft. Narraganset Trail, Unit 84 is located in the LAKE TIPPECANOE subdivision. Search LAKE TIPPECANOE real estate on www.floridaexecutiverealty.com today.