
BEDS3
BATHS2 full
SQUARE FEET1,748
MLS#TB8558965
STATUSActive
PROPERTY TYPEResidential - Single Family
SUBDIVISIONCHATEAU VILLA
Property Description
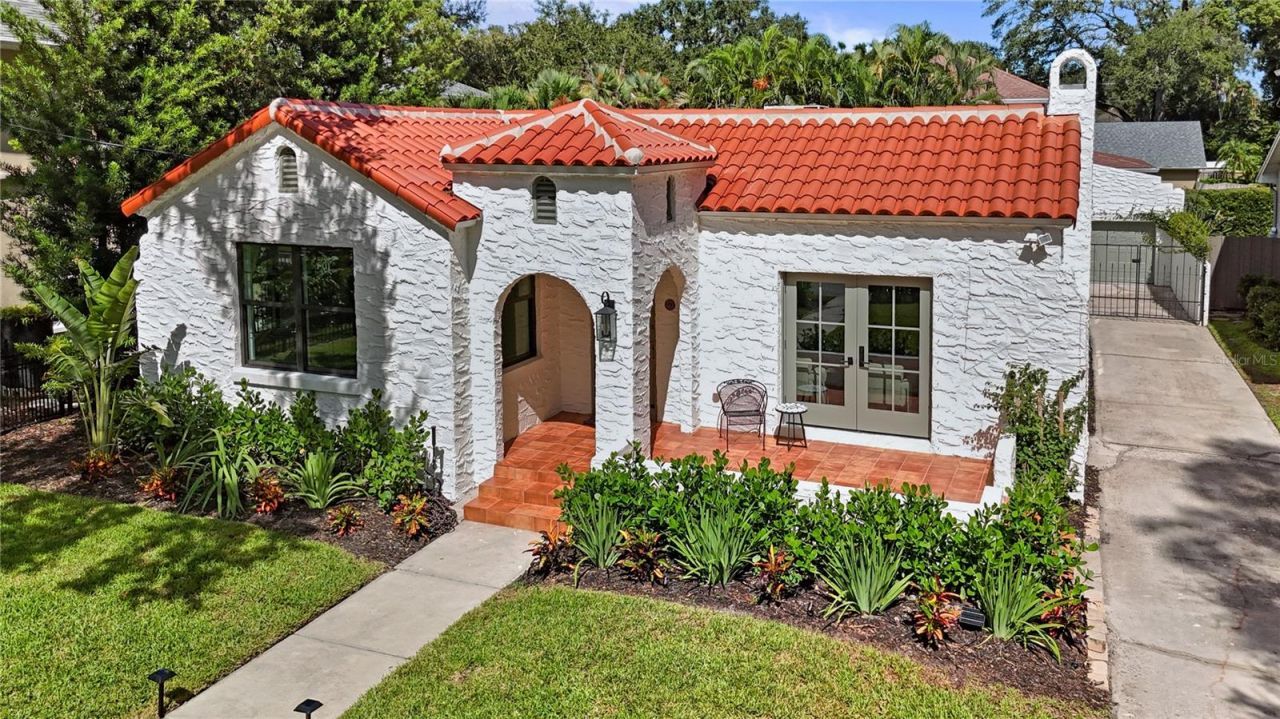
Some homes have a charm you simply can't recreate. Built in 1929 and one of 10 contributing homes in Beach Park's historic designation, this property captured its owners' hearts. Thoughtfully restored, it blends the details they fell in love with and the ease of modern living. Restored wood floors, restored baseboards, select stained-glass windows, and the original fireplace preserve its character. Taj Mahal countertops, slate tile kitchen flooring, and stylishly updated bathrooms bring a fresh touch of luxury. French doors open to a backyard with an updated pool, mini-pebble finish, and tile chosen to complement the interior. A durable, low-maintenance Trex deck welcomes morning coffee and evenings with friends. Hurricane-impact windows and storm mesh available for all windows add protection. Enjoy established Beach Park, close to South Tampa's shopping and dining. A home with history, heart, and a beautiful new chapter.
Property Features
Property Type: Residential - Single Family
Cooling: Central Air
Fenced: Yes
Garage: 2
Heating: Electric
Home Style: Bungalow, Mediterranean
Lot Size: 0.14 Acres
Roof Type: Tile
Stories: 1.0
Taxes: $6,967
Year Built: 1929
Amenities
Ceiling Fans(s)
Crown Molding
Solid Surface Counters
Solid Wood Cabinets
Window Treatments
Hurricane Shutters
Private Yard
Rain Gutters
Sprinkler Metered
Feature Descriptions
Additional Rooms: Family Room, Formal Dining Room Separate
Appliances: Convection Oven, Dishwasher, Disposal, Dryer, Electric Water Heater, Exhaust Fan, Freezer, Microwave, Range Hood, Refrigerator, Smart Appliances, Tankless Water Heater, Washer
Days on Site: 21
Directions: From Kennedy at Westshore Blvd, drive south to W Azeele Street and turn east (left), house will be on the left side.
Exterior: Stucco
Fencing: Masonry
Fireplace: Living Room
Fireplace Y/N: Yes
Flood Zone Code: AE
Flooring: Tile, Wood
Foundation: Crawlspace
Home Warranty Y/N: No
Lot: Paved
Lot Dimensions: 0.14
Other Equipment: Irrigation Equipment, Private Yard, Smart Thermostat
Ownership: Fee Simple
Parking: Driveway, Garage Door Opener, Ground Level
Parking Notes: Driveway, Garage Door Opener, Ground Level
Patio/Porch: Deck
Pets Allowed: Yes
Pool: In Ground, Gunite, Tile
Property Attached Y/N: No
Property Sub-Type: Single Family Residence
Sewer: Public Sewer
Showing Instructions: Appointment Only, Call Listing Agent 2,Lock Box No Call, ShowingTime
Spa: In Ground
Special Sale Provisions: None
Swimming Pool: Yes
Utilities: Electricity Connected, Natural Gas Available, Public
Water: Public
Water Access Y/N: No
Windows: Double Pane Windows, ENERGY STAR Qualified Windows, Insulated Windows, Low-Emissivity Windows, Storm Window(s), Shutters, Window Treatments, Double Hung
Zoning: RS-75
Room Sizes
Family Room: 20x14
Primary Bedroom: 12x12
Bedroom 2: 15x12
Bedroom 3: 17x12
Kitchen: 14x12
Dining Room: 14x16
Primary Bathroom: 9x7.5
Bathroom 2: 6x9
Local Schools
High School: Plant-HB
Middle School: Coleman-HB
Elementary School: Grady-HB
Listed By / Shown By
Listed By
Agency Name: SMITH & ASSOCIATES REAL ESTATE
Agency Contact: 813-839-3800
Shown By
Agency Title: Florida Executive Realty
Agency Phone: 813-908-8500

Estimate Your Payment
Estimated Payment
$ 4,847.29 per month $3,772.34 Principal & Interest $580.58 Property Tax $494.38 Homeowner's Insurance
4521 W Azeele Street | MLS# TB8558965
This single family home located at 4521 W Azeele Street, Tampa, FL 33609 is currently listed for sale with an asking price of $1,695,000. This property was built in 1929 and has 3 bedrooms and 2 full baths with 1748 sq. ft. W Azeele Street is located in the CHATEAU VILLA subdivision. Search CHATEAU VILLA real estate on www.floridaexecutiverealty.com today.