
BEDS2
BATHS1 full 1 partial
SQUARE FEET1,044
MLS#TB8558820
STATUSActive
PROPERTY TYPEResidential - Townhouse
SUBDIVISIONTAMPA VILLAS SOUTH
Property Description
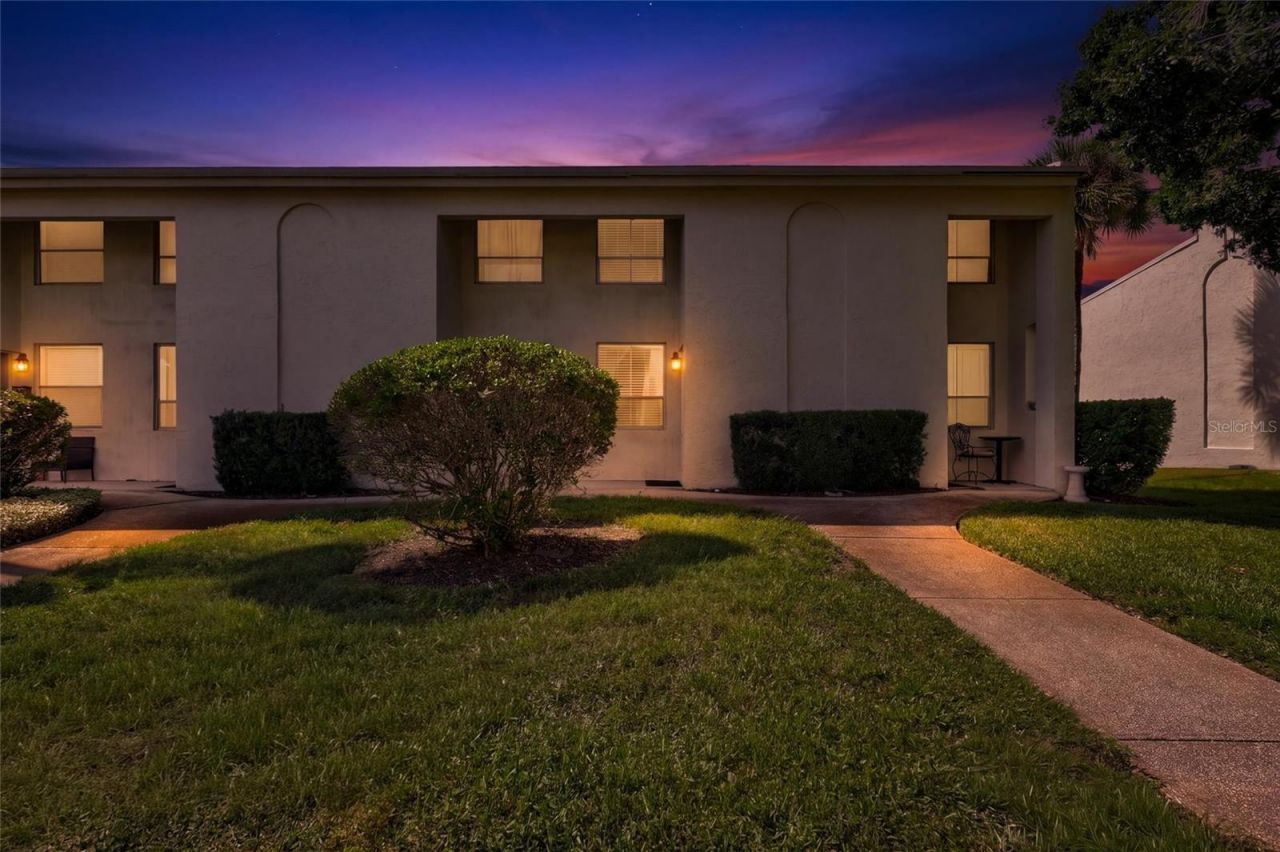
Enjoy Easy Maintenance Living in South Tampa! Located in a desirable area, this updated 2-bedroom Townhome has so much to offer. Inside the home, is a renovated kitchen with Granite Countertops, Center Island, Gorgeous Tiled Backsplash, & Stainless-Steel Appliances. You'll find Engineered Wood Floors throughout the home with Tile Flooring in the Kitchen and Bathrooms. No Carpet! Upstairs are the spacious bedrooms with Vaulted Ceilings for an open feel, with the primary bedroom having an open walk-in closet and plenty of space to use as desired. Outside, is a fenced-in private patio with a storage room as an added bonus. Plus, plenty of extra visitor parking spaces! This lovely community has many amenities which include a community saltwater pool, tennis & basketball courts, playground, dog park, and walking trails surrounded by beautiful trees and landscaping, with exterior and roof maintenance are all covered by the HOA. All while in a prime location within minutes from shopping centers, ample dining options, and a close drive away from MacDill Airforce Base, Westshore, Hyde Park Village, Downtown Tampa, Channelside, and St. Petersburg. Don't' miss out on this one! Call today to schedule a private viewing!
Property Features
Property Type: Residential - Townhouse
Cooling: Central Air
Fenced: Yes
Heating: Central
Lot Size: 0.02 Acres
Roof Type: Shingle
Stories: 2.0
Taxes: $4,426
Year Built: 1972
Amenities
Built-in Features
Ceiling Fans(s)
Eat-in Kitchen
PrimaryBedroom Upstairs
Stone Counters
Courtyard
Sidewalk
Storage
Feature Descriptions
Appliances: Microwave, Range, Refrigerator
Association Amenities: Park, Playground, Pool, Recreation Facilities, Tennis Court(s)
Community Features: Association Recreation - Owned, Park, Pool, Sidewalks, Tennis Court(s)
Days on Site: 2
Directions: Take FL-60 W and FL-618 Toll/Selmon Expy to S Manhattan Ave in Tampa, Continue on S Manhattan Aveto your destination, arrive at 4515 La Capri Ct.
Exterior: Block, Concrete, Stucco
Fencing: Fenced
Flood Zone Code: X, AE
Flooring: Hardwood, Tile
Foundation: Slab
HOA Fee: 185/ Monthly
HOA Y/N: Yes
Home Warranty Y/N: No
Listing Terms: Cash, Conventional, FHA, VA Loan
Lot: City Limits, Level, Near Public Transit, Paved
Lot Dimensions: 0.02
Other Structures: Shed(s), Storage
Ownership: Fee Simple
Parking: Assigned, Guest
Parking Notes: Assigned, Guest
Patio/Porch: Enclosed, Patio, Rear Porch
Pets Allowed: Yes
Pets Restrictions: Buyer to verify any and all pet restrictions with HOA.
Property Attached Y/N: No
Property Sub-Type: Townhouse
Security: Smoke Detector(s)
Sewer: Public Sewer
Showing Instructions: ShowingTime
Special Sale Provisions: None
Utilities: Cable Available, Electricity Available, Fiber Optics, Public
Water: Public
Water Access Y/N: No
Zoning: RM-24
Room Sizes
Living Room: 14x12
Kitchen: 14x12
Primary Bedroom: 12x12
Local Schools
High School: Robinson-HB
Middle School: Madison-HB
Elementary School: Anderson-HB
Listed By / Shown By
Listed By
Agency Name: WESTON GROUP
Agency Contact: 813-530-4338
Shown By
Agency Title: Florida Executive Realty
Agency Phone: 813-908-8500

Estimate Your Payment
Estimated Payment
$ 1,111.42 per month $656.54 Principal & Interest $368.83 Property Tax $86.04 Homeowner's Insurance
4515 La Capri Court | MLS# TB8558820
This townhouse located at 4515 La Capri Court , Tampa, FL 33611 is currently listed for sale with an asking price of $295,000. This property was built in 1972 and has 2 bedrooms and 1 full and 1 partial baths with 1044 sq. ft. La Capri Court is located in the TAMPA VILLAS SOUTH subdivision. Search TAMPA VILLAS SOUTH real estate on www.floridaexecutiverealty.com today.