
BEDS5
BATHS3 full 1 partial
SQUARE FEET3,010
MLS#OM731941
STATUSActive
PROPERTY TYPEResidential - Single Family
SUBDIVISIONMAGNOLIA POINTE
Property Description
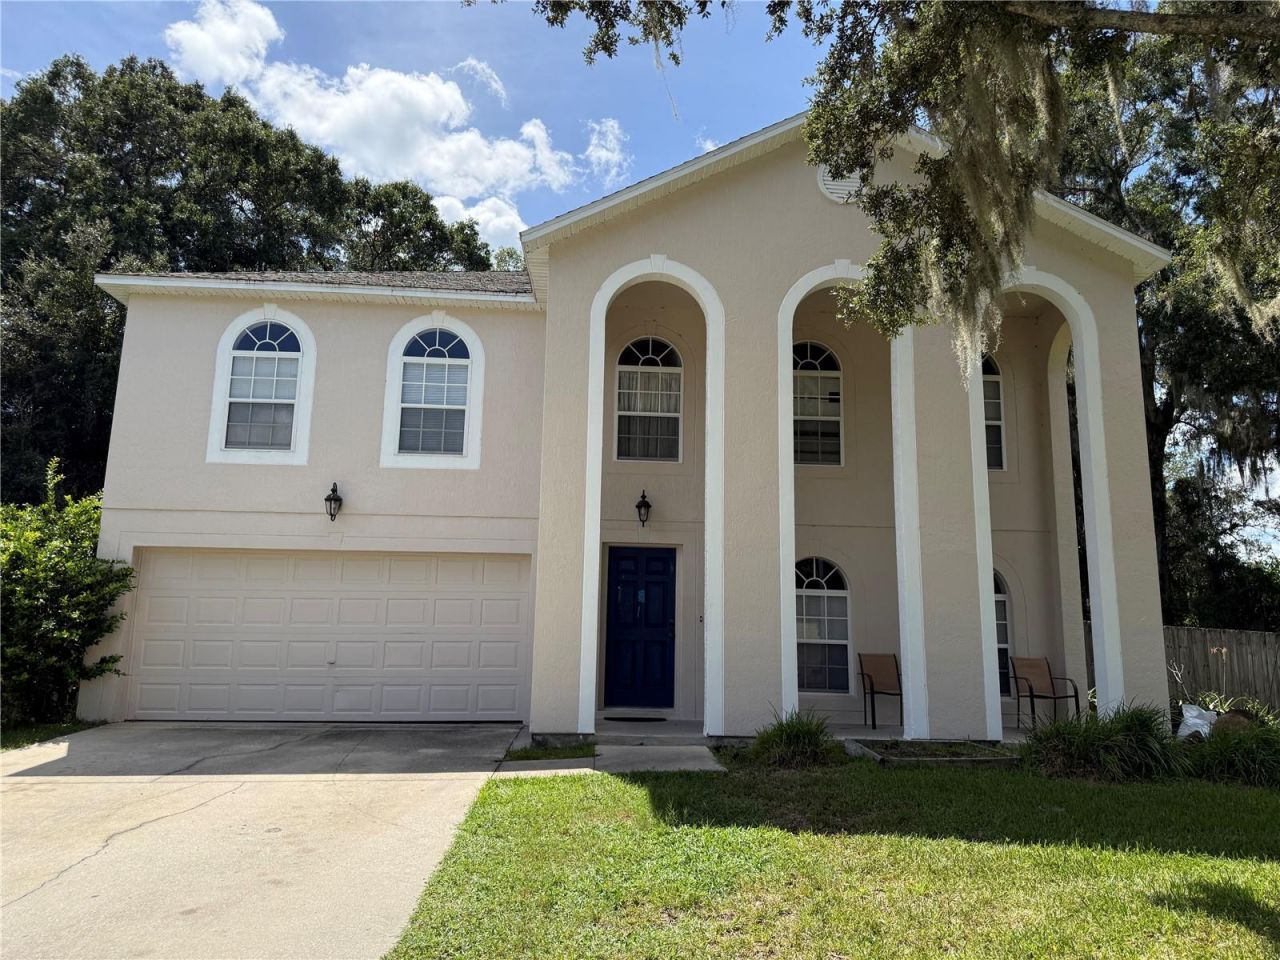
Welcome Home to Opportunity, Space & Privacy!Discover the potential of this spacious 5-bedroom, 3.5-bath home in Magnolia Pointe, situated on a generous 0.38-acre fenced lot with no rear neighbors-and none planned! Enjoy the privacy and peaceful setting while having plenty of room for family, guests, entertaining, and everyday living.The spacious primary suite is located on the second floor and features an en-suite bathroom with a garden tub, separate walk-in shower, and two walk-in closets. A second bedroom is also located upstairs and offers a large walk-in closet and its own private full bathroom with a tub/shower combination-ideal for guests, family members, or creating a comfortable private retreat.With a little TLC, this home offers the opportunity to add your personal style and finishing touches and make it truly your own. The versatile floor plan provides flexibility for a growing family, home office, guest accommodations, or simply the extra space you've been looking for.If you're looking for space, privacy, flexibility, and potential, this Magnolia Pointe home deserves a closer look. Schedule your private showing today!More pictures are coming.
Property Features
Property Type: Residential - Single Family
Cooling: Central Air
Fenced: Yes
Garage: 2 car attached
Heating: Central
Lot Size: 0.38 Acres
Roof Type: Shingle
Stories: 2.0
Taxes: $2,604
Year Built: 2007
Amenities
Ceiling Fans(s)
Eat-in Kitchen
Kitchen/Family Room Combo
PrimaryBedroom Upstairs
Feature Descriptions
Additional Rooms: Formal Dining Room Separate
Appliances: Dishwasher, Microwave, Range, Refrigerator
Days on Site: 4
Directions: From 441/301 turn East on to 17th St drive to 36th Ave, turn North, drive to 24th St, turn East, drive to 46th Ct, turn Right in to Magnolia Pointe Subdivision, at 2nd round about take 1st exit, go through the gate, make a right on to SE 46th Ave, drive u
Exterior: Block
Fencing: Fenced
Flood Zone Code: X
Flooring: Carpet, Tile, Vinyl
Foundation: Slab
Home Warranty Y/N: No
Listing Terms: Cash, Conventional, FHA, VA Loan
Lot: Cul-De-Sac, In County, Paved
Lot Dimensions: 0.38
Ownership: Fee Simple
Patio/Porch: Front Porch, Rear Porch, Screened
Pets Allowed: Yes
Property Attached Y/N: No
Property Sub-Type: Single Family Residence
Sewer: Public Sewer
Showing Instructions: Appointment Only, Call Before Showing, Call Listing Agent, Combination Lock Box, Gate Code Required
Special Sale Provisions: None
Utilities: Electricity Connected, Water Connected
Water: Public
Water Access Y/N: No
Zoning: R1A
Room Sizes
Dining Room: 21x17
Kitchen: 13x18
Living Room: 17x21
Primary Bedroom: 20x18
Primary Bathroom: 12x9
Bedroom 1: 15x11
Bathroom 1: 8x4
Bathroom 2: 8x4
Bedroom 2: 10x10
Bedroom 3: 13x10
Bedroom 4: 13x14
Local Schools
High School: Forest High School
Middle School: Osceola Middle School
Elementary School: Maplewood Elementary School-M
Listed By / Shown By
Listed By
Agency Name: MAJESTIC OAKS REALTY
Agency Contact: 352-274-6224
Shown By
Agency Title: Florida Executive Realty
Agency Phone: 813-908-8500

Estimate Your Payment
Estimated Payment
$ 1,324.58 per month $979.25 Principal & Interest $217.00 Property Tax $128.33 Homeowner's Insurance
4508 SE 30th Street | MLS# OM731941
This single family home located at 4508 SE 30th Street , Ocala, FL 34480 is currently listed for sale with an asking price of $440,000. This property was built in 2007 and has 5 bedrooms and 3 full and 1 partial baths with 3010 sq. ft. SE 30th Street is located in the MAGNOLIA POINTE subdivision. Search MAGNOLIA POINTE real estate on www.floridaexecutiverealty.com today.