
BEDS3
BATHS2 full 1 partial
SQUARE FEET1,950
MLS#S5156589
STATUSActive
PROPERTY TYPERental - Single Family
SUBDIVISIONHEATH PRESERVE
Property Description
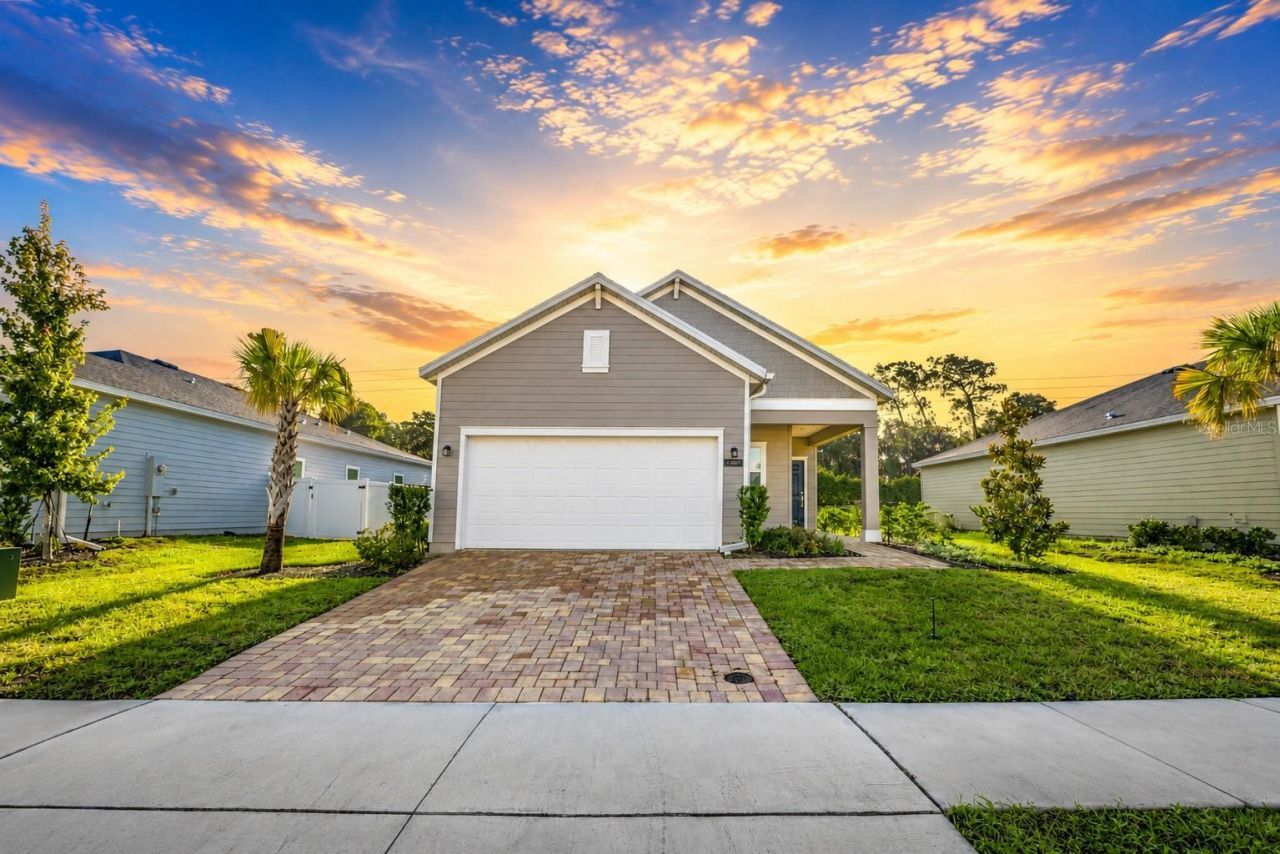
Welcome to 4507 NW 14th Loop, a beautiful 2024-built home located in the Heath Preserve community of Ocala. This thoughtfully designed 3-bedroom, 2.5-bath home offers 1,950 sq. ft. of living space with an open-concept layout connecting the kitchen, café and Great Room, creating a comfortable space for everyday living and entertaining. The kitchen features quartz countertops, stainless-steel appliances, a walk-in pantry and an undermount single-basin sink. The private primary suite includes a walk-in closet and an ensuite bathroom with dual sinks, quartz countertops and a tiled shower. All three bedrooms are conveniently located on the first floor and feature ceiling fans. Upstairs, a spacious bonus room provides additional flexibility and can be used as a home office, entertainment room, flex space or additional sleeping area. Additional features include an inside laundry room, attached two-car garage and enclosed covered lanai for outdoor living. Located in a growing area of Ocala with convenient access to shopping, dining, medical facilities and everyday necessities, this home combines modern construction, functional living spaces and an excellent location. Schedule your private showing today!
Property Features
Property Type: Rental - Single Family
Cooling: Central Air
Garage: 2 car attached
Heating: Heat Pump
Lot Size: 0.20 Acres
Year Built: 2024
Amenities
Ceiling Fans(s)
Open Floorplan
Primary Bedroom Main Floor
Walk-In Closet(s)
Feature Descriptions
Additional Rooms: Bonus Room
Appliances: Dishwasher, Disposal, Dryer, Microwave, Range, Refrigerator, Washer
Builder: Lennar Homes
Days on Site: 49
Directions: From I-75 N, take Exit 354 toward US-27/Williston. Head west on US-27/Blitchton Rd, turn left onto NW 44th Ave, right onto NW 20th Ln, left onto NW 44th Ct Rd, then left onto NW 14th Loop. Property will be on the left.
Flood Zone Code: X
Flooring: Carpet, Ceramic Tile
HOA Y/N: Yes
Home Warranty Y/N: No
Lease Terms: Twelve Months
Lot Dimensions: 0.2
Model: Hailey
Other Equipment: Irrigation Equipment
Patio/Porch: Covered, Enclosed
Pets Allowed: No
Property Attached Y/N: No
Property Sub-Type: Single Family Residence
Sewer: Public Sewer
Showing Instructions: 24 Hour Notice, Appointment Only, Call Listing Agent
Utilities: Electricity Connected, Sewer Connected, Water Connected
Water: Public
Water Access Y/N: No
Room Sizes
Great Room: 195x165
Kitchen: 175x165
Dinette: 100x165
Primary Bedroom: 170x165
Primary Bathroom: 120x175
Bedroom 2: 130x150
Bedroom 3: 130x130
Bathroom 2: 130x60
Bathroom 3: 130x130
Local Schools
High School: West Port High School
Middle School: Liberty Middle School
Elementary School: College Park Elementary School
Listed By / Shown By
Listed By
Agency Name: LA ROSA REALTY KISSIMMEE
Agency Contact: 407-930-3530
Shown By
Agency Title: Florida Executive Realty
Agency Phone: 813-908-8500

4507 NW 14th Loop | MLS# S5156589
This property located at 4507 NW 14th Loop, Ocala, FL 34482 is currently listed for rent with an asking price of $2,100 / Monthly. Search Ocala real estate on www.floridaexecutiverealty.com today.