
BEDS2
BATHS2 full 1 partial
SQUARE FEET2,231
MLS#TB8541957
STATUSActive
PROPERTY TYPEResidential - Condominium
SUBDIVISIONTHE PLAZA HARBOUR ISLAND
Property Description
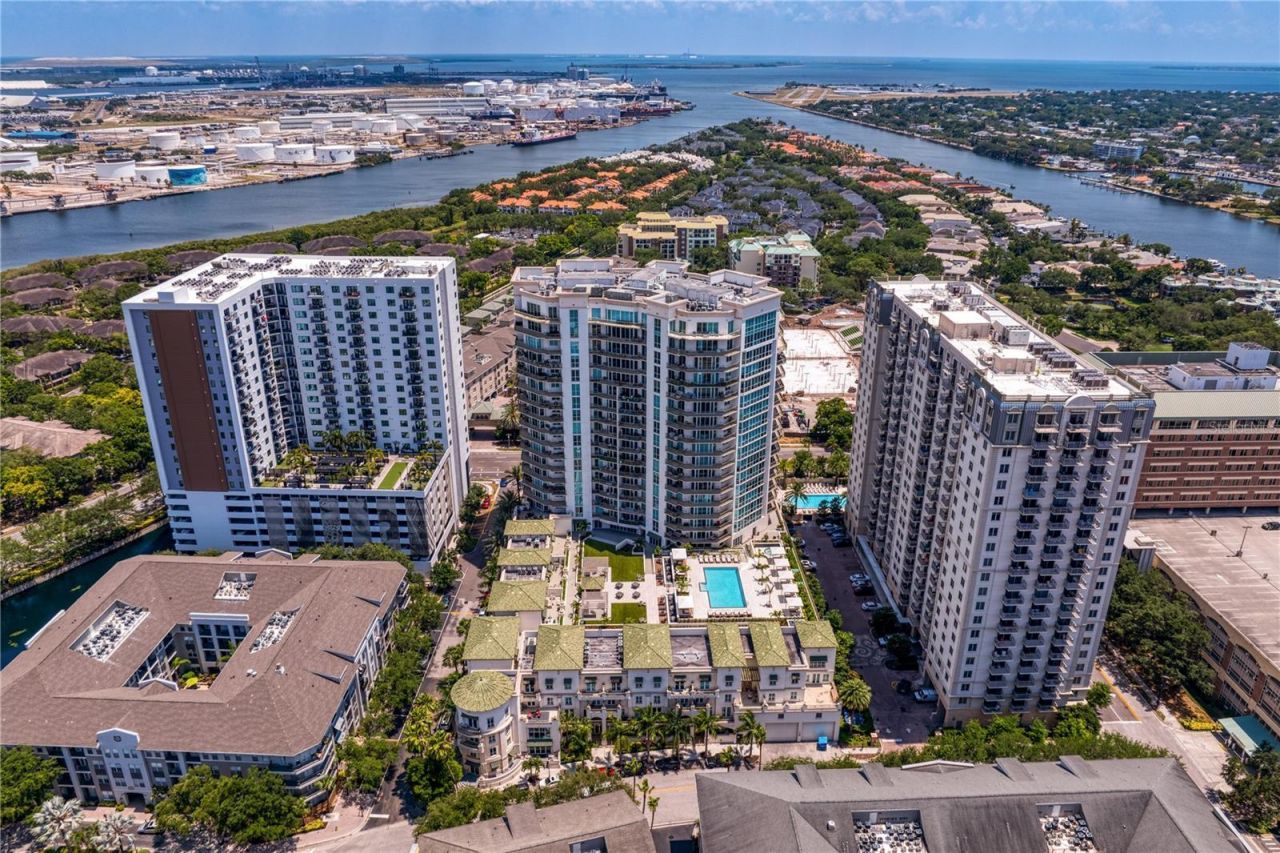
Virtually Staged. Experience sophisticated urban living at The Plaza on Harbour Island in this exceptional residence with two suites and a versatile third room. Residence 1004 is one of a limited number of residences with a private foyer directly off the elevator, offering a distinctive arrival experience. A tray ceiling welcomes you into the foyer, while gleaming hardwood floors continue throughout the living space. The bedrooms and den are nicely carpeted. Floor-to-ceiling windows and sliding glass doors fill the main living area with natural light and create a seamless indoor-outdoor connection. The extended balcony offers panoramic views of Harbour Island and surrounding water. The gourmet kitchen features a stainless-steel French-door refrigerator, 42-inch maple cabinetry with crown and trim molding, a smooth-top range with a separate oven, a breakfast bar, a large pantry, and Kitchen Aid appliances. The primary suite features floor to ceiling corner windows with distinctive views, two generous closets with custom built-ins, and an ensuite bath with a double vanity, garden tub, private water closet, and walk-in shower. The split floor plan provides privacy for the guest suite, which features lovely views through oversized windows and a large walk-in closet with custom closet cabinetry for optimal storage. The versatile third room can serve as an office, TV/game room, or third bedroom and includes an ensuite half bath. Additional highlights include abundant recessed lighting, modern fixtures, a walk-in pantry, built-out closets, a newer air-conditioning system (2024), THREE parking spaces, and a climate controlled storage locker. Relax on the patio while enjoying stunning Harbour Island views and passing cruise ships. The Plaza's amenities include full concierge service, on-site valet parking, elegant lobby areas, a well-equipped fitness center with a private treatment room and sauna, multiple business and meeting rooms, a theater and game room, a resort-style heated pool and spa with shaded cabanas and a covered grilling station. Just a short walk from Channelside Drive, Water Street, the Tampa Riverwalk, Amalie Arena, and downtown Tampa, the pedestrian-friendly location offers convenient access to lots of dining and entertainment. Zoned for the highly rated Gorrie, Wilson, and Plant schools. Move-in ready!
Property Features
Property Type: Residential - Condominium
Cooling: Central Air
Garage: 3 car attached
Heating: Central, Electric
Lot Size: 0.00 Acres
Roof Type: Concrete
Stories: 1.0
Taxes: $20,041
Year Built: 2008
Amenities
Ceiling Fans(s)
Kitchen/Family Room Combo
Open Floorplan
Solid Surface Counters
Solid Wood Cabinets
Split Bedroom
Thermostat
Walk-In Closet(s)
Balcony
Private Entrance
Sidewalk
Storage
Feature Descriptions
Additional Rooms: Den/Library/Office
Appliances: Dishwasher, Disposal, Dryer, Electric Water Heater, Microwave, Range, Refrigerator, Washer
Association Amenities: Elevators, Fitness Center, Pool, Recreation Facilities, Storage
Community Features: Deed Restrictions, Fitness Center, Street Lights
Condo Fee: $2374/ Monthly
Directions: From Knights Run, go North on Harbour Post Drive. Enter a circular driveway. Complimentary valet parking available.
Exterior: Concrete
Flood Zone Code: AE
Flooring: Carpet, Ceramic Tile, Hardwood
Foundation: Slab
HOA Y/N: Yes
Home Warranty Y/N: No
Listing Terms: Cash, Conventional
Lot: City Limits
Number of Pets: 2
Other Equipment: Private Entrance
Ownership: Condominium
Parking: Guest, Reserved
Parking Notes: Guest, Reserved
Patio/Porch: Porch
Pets Allowed: Yes
Pets Restrictions: Contact Manager to provide details
Pets Size: Large (61-100 Lbs.)
Pets Weight (Max): 0
Property Attached Y/N: No
Property Sub-Type: Condominium
Security: Key Card Entry, Smoke Detector(s)
Sewer: Public Sewer
Showing Instructions: 24 Hour Notice, Appointment Only, Call Listing Agent, Listing Agent Must Accompany, See Remarks, ShowingTime
Special Sale Provisions: None
Utilities: BB/HS Internet Available, Cable Available, Electricity Available, Electricity Connected, Phone Available, Public, Sewer Connected, Water Available, Water Connected
Water: Public
Water Access Y/N: No
Windows: Double Pane Windows
Zoning: PD
Room Sizes
Great Room: 18x15
Dining Room: 10x10
Kitchen: 13x13
Primary Bedroom: 19x13
Bedroom 2: 18x13
Den: 16x11
Foyer: 8x8
Foyer: 17x8
Local Schools
High School: Plant City-HB
Middle School: Wilson-HB
Elementary School: Gorrie-HB
Listed By / Shown By

Listed By
Agency Name: FLORIDA EXECUTIVE REALTY
Agent Name: Pete Radeka
Agency Phone: (813) 760-1979

Co-Listed By
Agency Name: FLORIDA EXECUTIVE REALTY
Agent Name: Angela Thomas
Agency Phone: (813) 468-3724
Estimate Your Payment
Estimated Payment
$ 4,942.49 per month $2,893.24 Principal & Interest $1,670.08 Property Tax $379.17 Homeowner's Insurance
450 Knights Run Avenue, Unit 1004 | MLS# TB8541957
This condo located at 450 Knights Run Avenue, Unit 1004, Tampa, FL 33602 is currently listed for sale by FLORIDA EXECUTIVE REALTY, with an asking price of $1,300,000. This property was built in 2008 and has 2 bedrooms and 2 full and 1 partial baths with 2231 sq. ft. Knights Run Avenue, Unit 1004 is located in the THE PLAZA HARBOUR ISLAND subdivision. Search THE PLAZA HARBOUR ISLAND real estate on www.floridaexecutiverealty.com today.