
BEDS2
BATHS2 full
SQUARE FEET1,156
MLS#G5114185
STATUSActive
PROPERTY TYPEResidential - Condominium
SUBDIVISIONVILLAGES OF SUMTER ARLINGTON VILLAS
Property Description
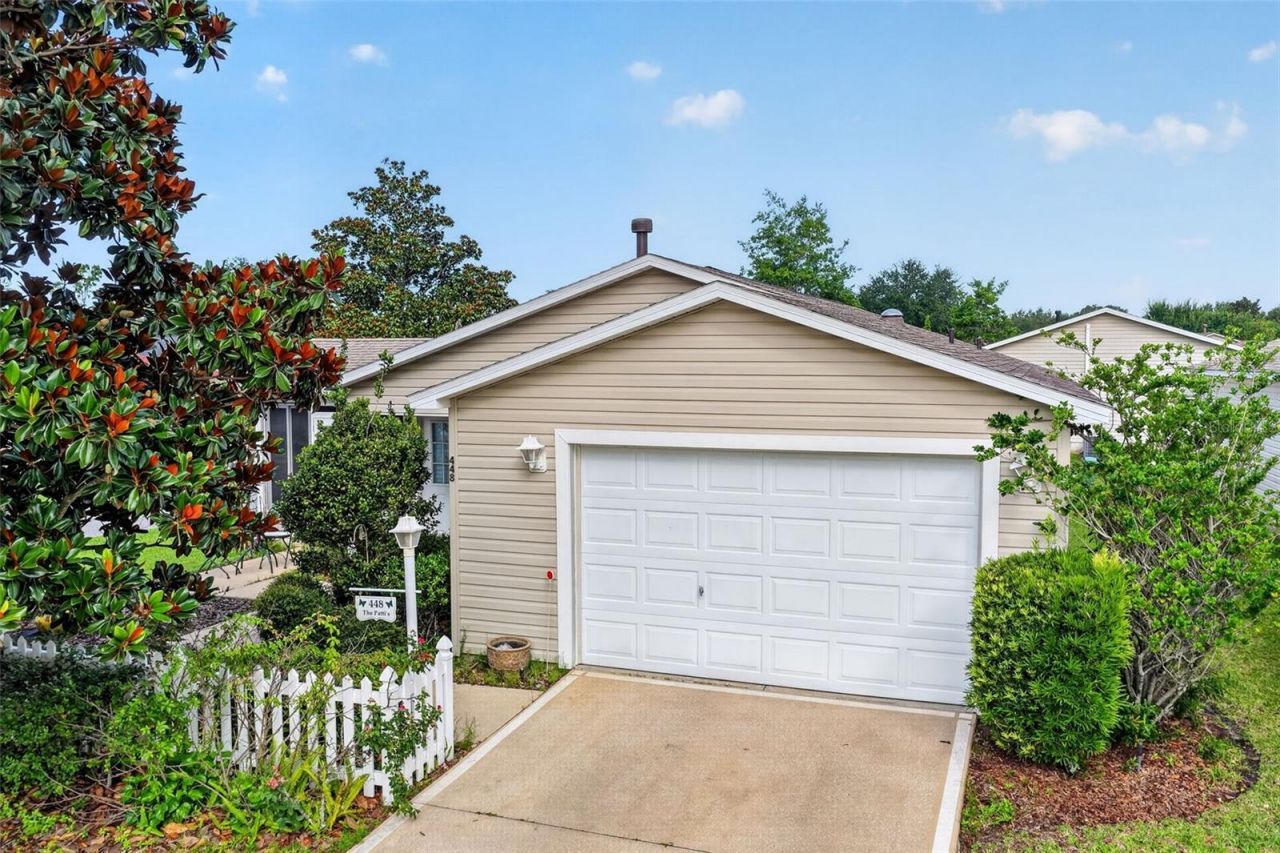
Welcome to this charming patio villa in the HIGHLY DESIRABLE VILLAGE OF BELVEDERE, ideally located just 1.5 MILES FROM LAKE SUMTER LANDING with convenient access to SHOPPING, DINING, GOLF, RECREATION, AND NIGHTLY ENTERTAINMENT. Situated on a DESIRABLE CORNER LOT in the Arlington Villas, this home features a ROOF REPLACED IN 2020, a VERY LOW BOND BALANCE, LAMINATE FLOORING THROUGHOUT, VAULTED CEILINGS, and an OPEN LIVING AND DINING AREA that feels bright and inviting. The ENCLOSED LANAI WITH ACRYLIC WINDOWS AND A CEILING FAN provides the perfect spot to enjoy your morning coffee or unwind in the evening. BEAUTIFUL LANDSCAPING enhances the LOW-MAINTENANCE FLORIDA LIFESTYLE. Whether you're looking for a SEASONAL GETAWAY, INVESTMENT PROPERTY, OR FULL-TIME HOME, this villa offers COMFORT, CONVENIENCE, AND AN UNBEATABLE LOCATION.
Property Features
Property Type: Residential - Condominium
Cooling: Central Air
Garage: 1 car attached
Heating: Central
Lot Size: 0.11 Acres
Roof Type: Shingle
Stories: 1.0
Taxes: $2,822
Year Built: 2004
Amenities
Ceiling Fans(s)
Eat-in Kitchen
Kitchen/Family Room Combo
Living Room/Dining Room Combo
Open Floorplan
Primary Bedroom Main Floor
Thermostat
Lighting
Rain Gutters
Feature Descriptions
Appliances: Disposal, Dryer, Electric Water Heater, Microwave, Other, Refrigerator, Washer
Community Features: Community Mailbox, Deed Restrictions, Dog Park, Fitness Center, Golf Carts OK, Golf, Park, Playground, Pool, Restaurant, Sidewalks, Special Community Restrictions, Tennis Court(s)
Days on Site: 12
Directions: From 466A go North on Buena Vista to The Bonney Brook Gate to Belvedere Road left on ChurchillDown, Rt on Suffock. Home on Right. From 466 go South on Buena Vista to The Bonney Brook Gate to Belvedere Roadleft on Churchill down, Rt on Suffock into Arlingt
Exterior: Vinyl Siding
Flood Zone Code: X
Flooring: Laminate, Tile
Foundation: Slab
Home Warranty Y/N: No
Listing Terms: Cash, Conventional, FHA, VA Loan
Lot Dimensions: 0.11
Other Equipment: Irrigation Equipment
Other Fees: $204/ Monthly
Ownership: Fee Simple
Pets Allowed: Breed Restrictions, Cats OK, Dogs OK
Pets Restrictions: Buyer to verify deed restrictions on pets.
Property Attached Y/N: No
Property Sub-Type: Villa
Senior Community: Yes
Sewer: Public Sewer
Showing Instructions: Combination Lock Box, Go Direct
Special Sale Provisions: None
Utilities: BB/HS Internet Available, Cable Connected, Electricity Connected, Fire Hydrant, Natural Gas Connected, Phone Available, Sewer Connected, Underground Utilities, Water Connected
Water: Public
Water Access Y/N: No
Zoning: R1
Room Sizes
Living Room: 12x13
Kitchen: 11x12
Primary Bedroom: 12x16
Bedroom 2: 12x12
Balcony/Porch/Lanai: 10x11
Dining Room: 12x9
Listed By / Shown By
Listed By
Agency Name: JACOBS PREMIER PROPERTIES
Agency Contact: 352-359-5425
Shown By
Agency Title: Florida Executive Realty
Agency Phone: 813-908-8500

Estimate Your Payment
Estimated Payment
$ 914.82 per month $600.90 Principal & Interest $235.17 Property Tax $78.75 Homeowner's Insurance
448 Canterbury Court | MLS# G5114185
This condo located at 448 Canterbury Court , The Villages, FL 32162 is currently listed for sale with an asking price of $269,999. This property was built in 2004 and has 2 bedrooms and 2 full baths with 1156 sq. ft. Canterbury Court is located in the VILLAGES OF SUMTER ARLINGTON VILLAS subdivision. Search VILLAGES OF SUMTER ARLINGTON VILLAS real estate on www.floridaexecutiverealty.com today.