
BEDS3
BATHS2 full 1 partial
SQUARE FEET1,664
MLS#S5158378
STATUSActive
PROPERTY TYPERental - Townhouse
SUBDIVISIONEDGEWATER CROSS PRAIRIE
Property Description
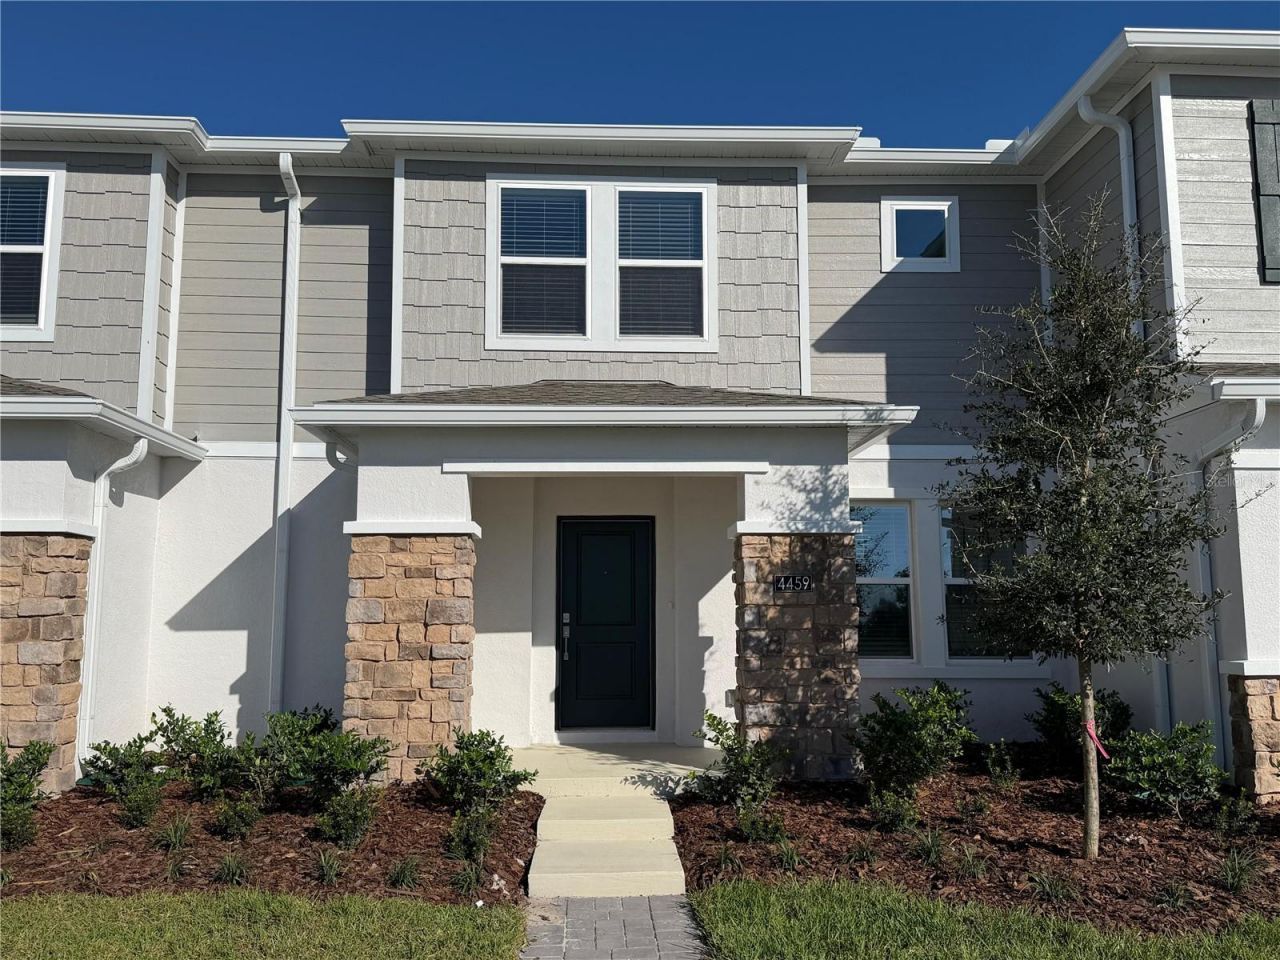
BRAND-NEW, NEVER-LIVED-IN townhome with beautiful pond views in The Glades at Crossprairie! This beautifully designed 3-bedroom, 2.5-bath home offers 1,664 sq. ft. of living space, a 2-car garage, and an extended driveway. The bright, open-concept floor plan features beautiful wood-look flooring, recessed lighting, and a modern kitchen with quartz countertops, stainless steel appliances, and a spacious island. Upstairs, the spacious primary suite features a tray ceiling, private bath with dual sinks and quartz countertops, and beautiful pond views. Two additional generously sized bedrooms provide comfortable and versatile living spaces. With its west-facing setting, enjoy peaceful water views and beautiful Florida sunsets from the primary suite or covered front porch. Internet is included in the monthly rent. The Glades at Crossprairie is a new master-planned community with planned amenities currently under development, including a resort-style pool, fitness center, playground, and dog park. Conveniently located near Florida's Turnpike, Downtown St. Cloud, Lakefront Park and Lakefront Marina, with easy access to shopping, dining, groceries and everyday conveniences. Brand new, beautifully appointed, and ready to welcome its very first residents!
Property Features
Property Type: Rental - Townhouse
Cooling: Central Air
Garage: 2 car attached
Heating: Central
Lot Size: 0.06 Acres
Year Built: 2026
Amenities
Living Room/Dining Room Combo
Open Floorplan
PrimaryBedroom Upstairs
Solid Wood Cabinets
Stone Counters
Thermostat
Walk-In Closet(s)
Garden
Lighting
Rain Gutters
Sidewalk
Feature Descriptions
Appliances: Dishwasher, Disposal, Dryer, Electric Water Heater, Microwave, Range, Refrigerator, Washer
Community Features: Clubhouse, Dog Park, Fitness Center, Playground, Pool, Sidewalks
Days on Site: 1
Directions: Head south on Floridaâ??s Turnpike. Take Exit 240 toward Clay Whaley Road. Head west on Clay Whaley Road. The community will be on the right.
Flood Zone Code: X
Flooring: Luxury Vinyl
Garage Dimensions: 24x20
HOA Y/N: Yes
Home Warranty Y/N: No
Lease Terms: Twelve Months
Lot: In County, Sidewalk, Paved
Lot Dimensions: 0.06
Other Equipment: Irrigation Equipment
Parking: Covered, Driveway, Garage Door Opener
Parking Notes: Covered, Driveway, Garage Door Opener
Patio/Porch: Covered, Front Porch, Porch
Pets Allowed: No
Property Attached Y/N: No
Property Sub-Type: Townhouse
Sewer: Public Sewer
Showing Instructions: See Remarks, ShowingTime
Utilities: Cable Available, Electricity Available, Water Available
Water: Public
Water Access Y/N: No
Water View: Pond
Windows: Blinds, ENERGY STAR Qualified Windows
Room Sizes
Dining Room: 12x10
Living Room: 20x13
Primary Bedroom: 12x13
Bedroom 2: 12x11
Bedroom 3: 12x11
Local Schools
High School: St. Cloud High School
Middle School: Neptune Middle (6-8)
Elementary School: Neptune Elementary
Listed By / Shown By
Listed By
Agency Name: OLYMPUS EXECUTIVE REALTY INC
Agency Contact: mls@oerfl.com
Shown By
Agency Title: Florida Executive Realty
Agency Phone: 813-908-8500

4459 Elliotts Astor Boulevard | MLS# S5158378
This property located at 4459 Elliotts Astor Boulevard , Saint Cloud, FL 34772 is currently listed for rent with an asking price of $2,200 / Monthly. Search Saint Cloud real estate on www.floridaexecutiverealty.com today.