
BEDS4
BATHS2 full
SQUARE FEET2,181
MLS#O6420956
STATUSActive
PROPERTY TYPEResidential - Single Family
SUBDIVISIONCOUNTRY RUN
Property Description
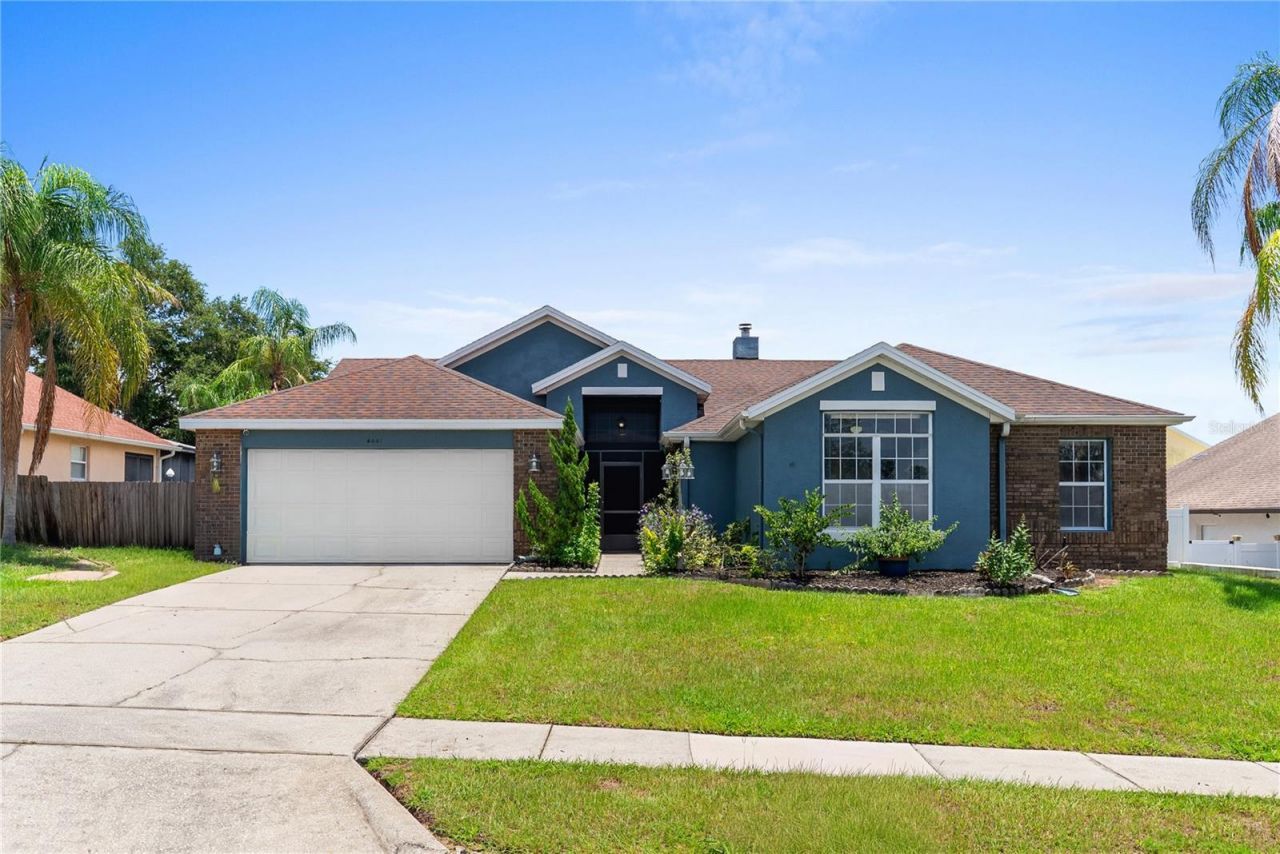
Welcome Home...This home is the one for you. Offering four bedrooms and two full baths and is a split plan. Once you walk in thru the front double doors, you will be greeted with a large living room with lots of natural light. The tile floors really make the home feel palatial. This home has been owned by the original owner since built 1994 and have done some major improvements over the years. There is also a large family room off the kitchen with a real wood burning fireplace. There is a dining area off the living room and in the large kitchen room for a small table to enjoy dinners or breakfast also a counter bar you can sit at while watching TV with family and friends. There are three bedrooms on the one side of the home with one large hall bath with a bathtub and shower combo. Each room is of good size. maybe use one as a personal office space? On the other side of the home you will find the main bedroom which has plenty of room with a large walk in closet. The bathroom is really like a spa with walk in shower and a large soaking tub. The toilet is in its own little spot. You will find a large vanity area with two separate sinks, so no waiting while someone else is doing their thing. Stone counters and toilets and sinks where updated in 2021 with American Standard an upgrade from the originals. The owner had the screened in porch expanded to 480 sq ft. with all new glass windows and updated electric in 2010 creating an additional area to enjoy with family and friends for holiday gatherings. While outback you will enjoy the pavers and cook with an area also with grass to enjoy. This home offers a two car garage and an attic area above so you can store items. These are some of the updates:New Water Proof Flooring in Kitchen 2024, New Kitchen Lighting 2023, New GE Double Oven With Air fryer, New Samsung Refrigerator 2022, New Samsung Washer and Dryer 2022, New Wood Flooring 2019, New Rheems 3.5 Ton, 15 Seer Heat Pump 2019, New Roof 2016, House Painted Outside 2023. Only about 30 minutes to both Walt Disney World and Universal Studios, Close to all shopping and Hospitals and the New Downtown Winter Garden, Plenty of close by shopping and restaurants. As you can see this home is move in ready. Why not make it yours?All measurements should be verified buyers agent and Buyer.
Property Features
Property Type: Residential - Single Family
Cooling: Central Air
Fenced: Yes
Garage: 2 car attached
Heating: Central
Home Style: Contemporary
Lot Size: 0.19 Acres
Roof Type: Shingle
Stories: 1.0
Taxes: $2,156
Year Built: 1994
Amenities
Cathedral Ceiling(s)
Ceiling Fans(s)
Eat-in Kitchen
High Ceilings
Kitchen/Family Room Combo
Living Room/Dining Room Combo
Primary Bedroom Main Floor
Solid Wood Cabinets
Thermostat
Walk-In Closet(s)
Lighting
Outdoor Grill
Private Mailbox
Private Yard
Rain Gutters
Sidewalk
Feature Descriptions
Additional Rooms: Family Room, Florida Room
Appliances: Convection Oven, Dishwasher, Disposal, Dryer, Electric Water Heater, Microwave, Refrigerator, Washer, Water Softener
Community Features: Sidewalks, Street Lights
Directions: Colonial West to Apopka Vineland Road, Right onto Country Run Pkwy, Follow down until you see Beagle Street turn left, The home home will be on your left. Sign In The Yard
Exterior: Block, Stucco
Fencing: Vinyl
Fireplace: Family Room
Fireplace Y/N: Yes
Flood Zone Code: X
Flooring: Ceramic Tile, Laminate, Wood
Foundation: Slab
HOA Fee: 235/ Annually
HOA Y/N: Yes
Home Warranty Y/N: No
Listing Terms: Cash, Conventional, FHA, VA Loan
Lot Dimensions: 0.19
Other Equipment: Irrigation Equipment, Private Yard
Ownership: Fee Simple
Parking: Driveway, Garage Door Opener, On Street
Parking Notes: Driveway, Garage Door Opener, On Street
Patio/Porch: Covered, Front Porch, Porch, Rear Porch, Screened
Pets Allowed: Cats OK, Dogs OK
Pets Restrictions: Please check with Orange County for animal restrictions, size, number of pets allowed.
Property Attached Y/N: No
Property Sub-Type: Single Family Residence
Security: Security System, Smoke Detector(s)
Sewer: Public Sewer
Showing Instructions: Call Listing Agent, Lockbox, See Remarks
Special Sale Provisions: None
Utilities: Cable Available, Electricity Connected, Fire Hydrant, Phone Available, Public, Sewer Connected, Water Connected
Vegetation: Mature Landscaping
Water: Public
Water Access Y/N: No
Windows: Blinds, Rods
Zoning: R-1A
Room Sizes
Kitchen: 181x161
Den: 170x226
Living Room: 213x246
Dining Room: 158x191
Local Schools
High School: Evans High
Middle School: Robinswood Middle
Elementary School: Prairie Lake Elementary
Listed By / Shown By
Listed By
Agency Name: KELLER WILLIAMS REALTY AT THE PARKS
Agency Contact: 407-629-4420
Shown By
Agency Title: Florida Executive Realty
Agency Phone: 813-908-8500

Estimate Your Payment
Estimated Payment
$ 1,249.49 per month $945.87 Principal & Interest $179.67 Property Tax $123.96 Homeowner's Insurance
4441 Beagle Street | MLS# O6420956
This single family home located at 4441 Beagle Street , Orlando, FL 32818 is currently listed for sale with an asking price of $425,000. This property was built in 1994 and has 4 bedrooms and 2 full baths with 2181 sq. ft. Beagle Street is located in the COUNTRY RUN subdivision. Search COUNTRY RUN real estate on www.floridaexecutiverealty.com today.