
BEDS3
BATHS2 full
SQUARE FEET1,208
MLS#R4912093
STATUSActive
PROPERTY TYPEResidential - Single Family
SUBDIVISIONSUMMER CREEK
Property Description
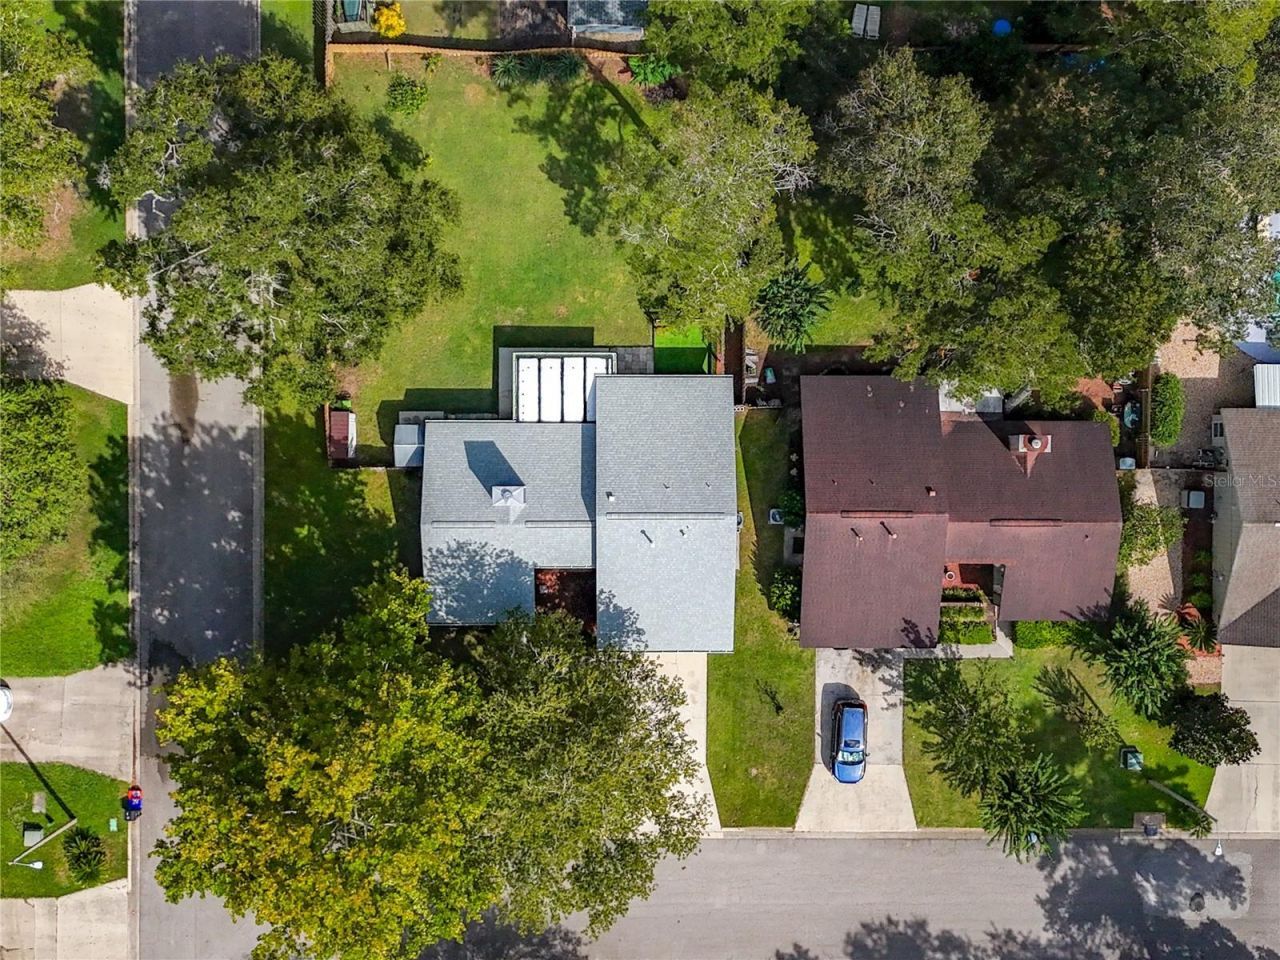
Beneath a canopy of mature oaks on a 0.23-acre corner lot, this single-story Summer Creek residence offers 3 bedrooms, 2 baths and vaulted living space. The living room is anchored by a floor-to-ceiling natural stone fireplace with a wood-burning firebox, a bay window that catches the afternoon light, and French doors opening to a screened lanai. Beyond the lanai, a wood privacy fence encloses a generous backyard filled with flowers and lush plantings, plus two storage sheds. The kitchen is finished in crisp white cabinetry with a breakfast bar and flows into a dining area framed by oversizedcorner windows. A split-bedroom plan gives the primary suite its own side of the home, with a custom-fitted walk-in closet, a sliding glass door to thebackyard and an en suite bath with a walk-in shower. Both baths have backlit vanity mirrors, and wood-look vinyl runs throughout with no carpet. Theroof was replaced in 2025, and the home has natural gas, fiber internet access, underground utilities and a setting outside the FEMA high-risk floodzone. The location is the real luxury: minutes to Devil's Millhopper, Thornebrook Village, Santa Fe College and I-75, with the Oaks Mall, HCA Florida North Florida Hospital, UF and UF Health Shands an easy drive. Zoned for Meadowbrook Elementary, Fort Clarke Middle and Buchholz High, all A-rated for 2025-26 and among the top-rated schools in Alachua County.
Property Features
Property Type: Residential - Single Family
Cooling: Central Air
Garage: 2 car attached
Heating: Electric
Lot Size: 0.23 Acres
Roof Type: Shingle
Stories: 1.0
Taxes: $3,158
Year Built: 1987
Amenities
Ceiling Fans(s)
Open Floorplan
Primary Bedroom Main Floor
Split Bedroom
Thermostat
Vaulted Ceiling(s)
Walk-In Closet(s)
Garden
Rain Gutters
Storage
Feature Descriptions
Appliances: Dishwasher, Disposal, Gas Water Heater, Ice Maker, Microwave, Range, Refrigerator, Washer
Community Features: None, Street Lights
Directions: From NW 39th Ave (SR 222), turn north onto NW 64th St, which curves east and becomes NW 43rd Ave. Turn left(north) onto NW 61st Ter. Home is on the right at the corner of NW 44th Pl.
Disaster Mitigation: Above Flood Plain
Exterior: Stone, Wood Siding
Fireplace: Living Room, Wood Burning
Fireplace Y/N: Yes
Flood Zone Code: X
Flooring: Vinyl
Foundation: Slab
Garage Dimensions: 20X19
HOA Fee: 92.61/ Annually
HOA Y/N: Yes
Home Warranty Y/N: No
Listing Terms: Cash, Conventional, FHA, USDA Loan, VA Loan
Lot Dimensions: 0.23
Ownership: Fee Simple
Pets Allowed: Cats OK, Dogs OK
Pets Restrictions: No limits on number, size or breed. HOA Declaration Sec. 9.24: pets must be leashed when outside the home or a fenced yard, and owners must pick up after their pets.
Property Attached Y/N: No
Property Sub-Type: Single Family Residence
Sewer: Public Sewer
Showing Instructions: ShowingTime
Special Sale Provisions: None
Utilities: Cable Available, Fiber Optics, Sewer Connected
Water: Public
Water Access Y/N: No
Windows: Blinds
Zoning: PD
Room Sizes
Living Room: 18x20
Primary Bedroom: 11x14
Kitchen: 11x14
Local Schools
High School: F. W. Buchholz High School-AL
Middle School: Fort Clarke Middle School-AL
Elementary School: Meadowbrook Elementary School-AL
Listed By / Shown By
Listed By
Agency Name: EASY REALTY
Agency Contact: 321-895-4636
Shown By
Agency Title: Florida Executive Realty
Agency Phone: 813-908-8500

Estimate Your Payment
Estimated Payment
$ 980.58 per month $634.29 Principal & Interest $263.17 Property Tax $83.13 Homeowner's Insurance
4425 NW 61st Terrace | MLS# R4912093
This single family home located at 4425 NW 61st Terrace , Gainesville, FL 32606 is currently listed for sale with an asking price of $285,000. This property was built in 1987 and has 3 bedrooms and 2 full baths with 1208 sq. ft. NW 61st Terrace is located in the SUMMER CREEK subdivision. Search SUMMER CREEK real estate on www.floridaexecutiverealty.com today.