
BEDS2
BATHS2 full 1 partial
SQUARE FEET1,110
MLS#TB8523217
STATUSActive
PROPERTY TYPEResidential - Townhouse
SUBDIVISIONVALHALLA
Property Description
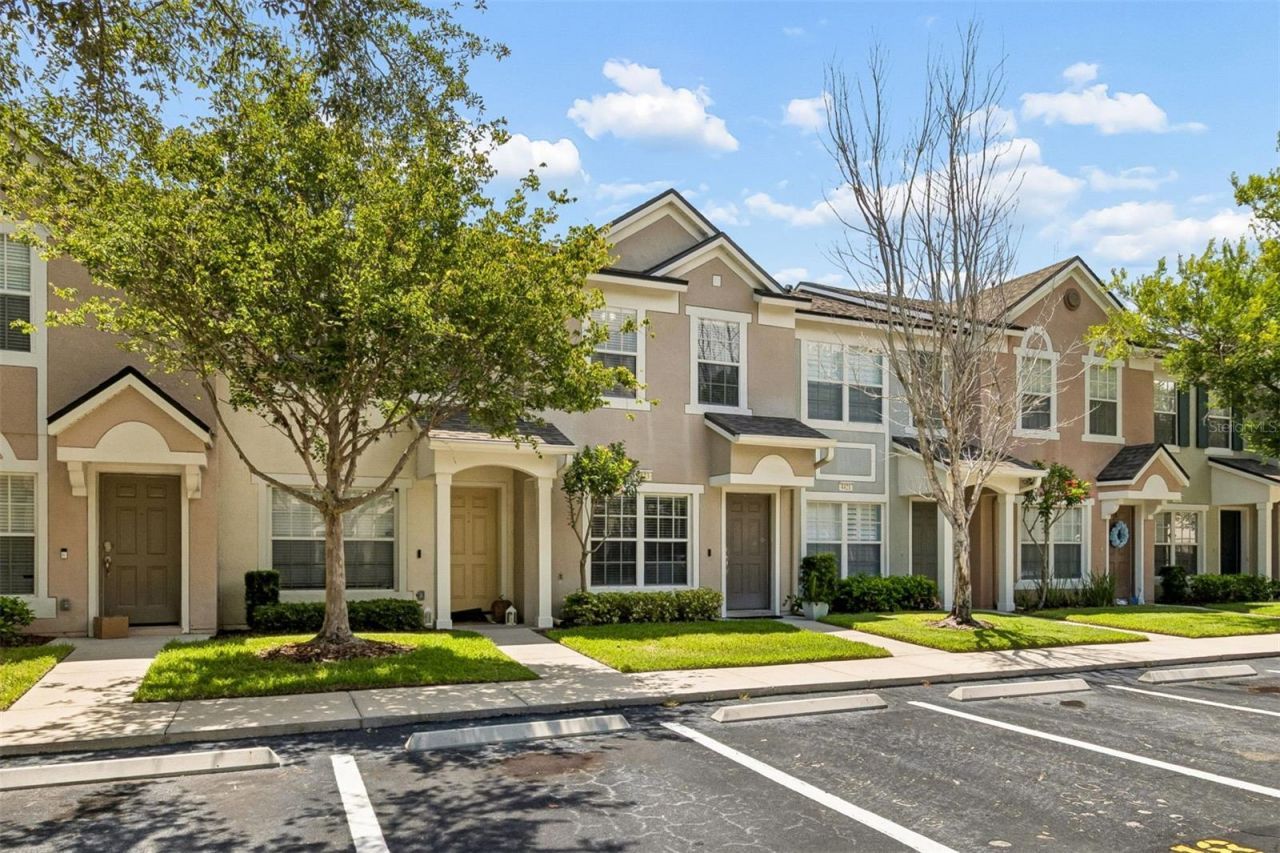
Tucked behind the GATED COMMUNITY of Valhalla, this beautifully maintained townhome offers easy, LOW-MAINTENANCE LIVING in the heart of Riverview. Step inside to find WOOD PLANK TILE flooring flowing through the main living space, complemented by a kitchen featuring QUARTZ COUNTERTOPS and STAINLESS-STEEL APPLICANCES as well as a bright, move-in-ready space perfect for everyday living or entertaining. As you lounge, feel free to watch MOVIES and TV SHOWS on PREMIUM CHANNELS such as PARAMOUNT+ / DISNEY+ / HBO / DISCOVERY+ / and FOX ONE as they are ALL INCLUSIVE as part of your HOA. Upstairs, both bedrooms enjoy their own PRIVATE EN-SUITE BATHROOMS, giving everyone room to spread out and unwind. Unwind on the SCREENED and COVERED PATIO or head to the COMMUNITY POOL on a warm Florida afternoon. With a ROOF only TWO YEARS OLD and exterior maintenance, cable TV, and water all included in the HOA, this home offers real peace of mind for its next owner. The location is hard to beat, less than two miles to I-75, 1.4 miles to TARGET, and 3.3 miles to BRANDON TOWN CENTER, putting shopping, dining, and commuting routes within easy reach. Whether you're a first-time buyer or looking to downsize without sacrificing comfort, this gated retreat is ready for immediate occupancy. Schedule your private showing today and see what low-maintenance living in Riverview is all about.
Property Features
Property Type: Residential - Townhouse
Cooling: Central Air
Heating: Central, Electric
Home Style: Contemporary
Lot Size: 0.02 Acres
Roof Type: Shingle
Stories: 2.0
Taxes: $2,215
Year Built: 2005
Amenities
Ceiling Fans(s)
Living Room/Dining Room Combo
PrimaryBedroom Upstairs
Stone Counters
Thermostat
Sidewalk
Storage
Feature Descriptions
Appliances: Dishwasher, Disposal, Dryer, Electric Water Heater, Exhaust Fan, Microwave, Range, Refrigerator, Washer
Community Features: Deed Restrictions, Gated Community - No Guard, Pool, Sidewalks, Street Lights
Days on Site: 48
Directions: From I-75 take US-301 South toward Riverview. Left on Bloomingdale Ave. Make a U-Turn at Bandera Springs Cir. Turn Right onto Robert Toll Dr. Turn Right onto Pond Ridge Dr. Turn Left onto Barnstead Dr. Arrive at Location on Left.
Exterior: Block, Stucco, Frame
Flood Zone Code: X
Flooring: Carpet, Laminate, Tile
Foundation: Slab
HOA Fee: 472/ Monthly
HOA Y/N: Yes
Home Warranty Y/N: No
Listing Terms: Cash, Conventional, FHA, VA Loan
Lot: Conservation Area, Landscaped, Sidewalk, Paved
Lot Dimensions: 0.02
Number of Pets: 2
Ownership: Fee Simple
Parking: Assigned, Guest
Parking Notes: Assigned, Guest
Patio/Porch: Covered, Patio, Screened
Pets Allowed: Yes
Pets Restrictions: Please reference HOA
Pets Size: Small (16-35 Lbs.)
Property Attached Y/N: Yes
Property Sub-Type: Townhouse
Security: Smoke Detector(s)
Sewer: Public Sewer
Showing Instructions: 24 Hour Notice, ShowingTime
Special Sale Provisions: None
Utilities: BB/HS Internet Available, Cable Available, Electricity Connected, Public
Water: Public
Water Access Y/N: No
Windows: Blinds
Zoning: PD
Local Schools
High School: Spoto High-HB
Middle School: Giunta Middle-HB
Elementary School: Ippolito-HB
Listed By / Shown By
Listed By
Agency Name: EXCELLECORE REAL ESTATE INC
Agency Contact: 813-262-0472
Shown By
Agency Title: Florida Executive Realty
Agency Phone: 813-908-8500

Estimate Your Payment
Estimated Payment
$ 712.95 per month $467.15 Principal & Interest $184.58 Property Tax $61.22 Homeowner's Insurance
4423 Barnstead Dr | MLS# TB8523217
This townhouse located at 4423 Barnstead Dr, Riverview, FL 33578 is currently listed for sale with an asking price of $209,900. This property was built in 2005 and has 2 bedrooms and 2 full and 1 partial baths with 1110 sq. ft. Barnstead Dr is located in the VALHALLA subdivision. Search VALHALLA real estate on www.floridaexecutiverealty.com today.