
BEDS3
BATHS3 full
SQUARE FEET2,456
MLS#A4702722
STATUSPending
PROPERTY TYPEResidential - Single Family
SUBDIVISIONCANOE CREEK
Property Description
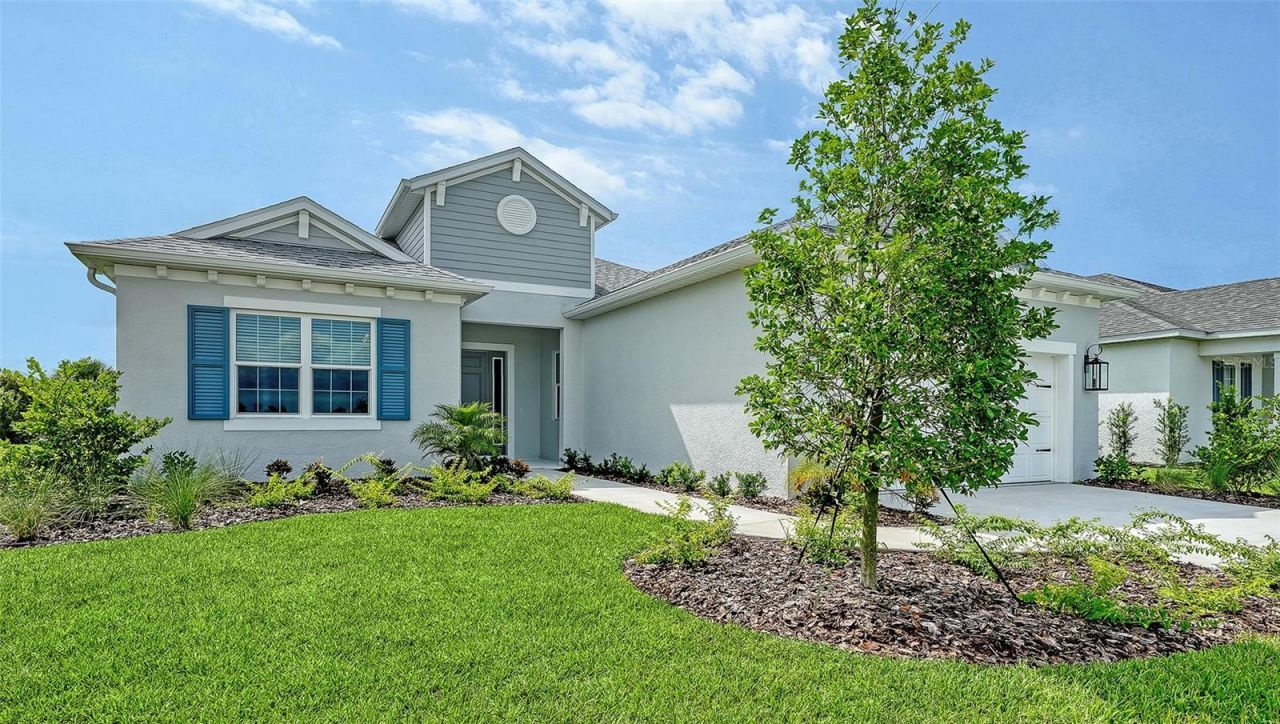
Beautifully appointed Harvest 3 floor plan positioned on an oversized homesite with picturesque water views. Offering 2,456 square feet of thoughtfully designed living space, this residence features three bedrooms, three bathrooms, a dedicated den, and a spacious three-car garage. The open-concept design centers around a gourmet kitchen with a generous island and walk-in pantry, overlooking the dining area and expansive great room-creating an inviting setting for both everyday living and entertaining. The private owner's suite provides a peaceful retreat with dual vanities, a walk-in shower, and ample closet space. Step outside to the covered lanai and take in serene water views while enjoying the quintessential Florida lifestyle. A refined selection of modern finishes, versatile living spaces, and an exceptional homesite come together to create a home that balances style, comfort, and functionality.
Property Features
Property Type: Residential - Single Family
Cooling: Central Air
Garage: 3 car attached
Heating: Electric
Home Style: Coastal
Lot Size: 0.19 Acres
Roof Type: Shingle
Stories: 1.0
Taxes: $1,347
Year Built: 2026
Amenities
Coffered Ceiling(s)
Eat-in Kitchen
Kitchen/Family Room Combo
Open Floorplan
Primary Bedroom Main Floor
Smart Home
Solid Surface Counters
Solid Wood Cabinets
Stone Counters
Thermostat
Tray Ceiling(s)
Walk-In Closet(s)
Sidewalk
Feature Descriptions
Appliances: Built-In Oven, Convection Oven, Cooktop, Dishwasher, Disposal, Microwave, Range Hood
Association Amenities: Clubhouse, Fence Restrictions, Fitness Center, Gated, Pickleball Court(s), Pool, Recreation Facilities, Spa/Hot Tub
Builder: Neal Communities
Community Features: Clubhouse, Deed Restrictions, Fitness Center, Golf Carts OK, Irrigation-Reclaimed Water, Pool, Street Lights
Days on Site: 57
Directions: From I-75: Take Exit 224 and follow US-301 N towards Ellenton/Parrish. Drive 3 miles and turn right on Fort Hamer Road. At the light, make a left onto Golf Course Road. Follow for 1 mile, Canoe Creek is on the right.
Exterior: Block, HardiPlank Type
Flood Zone Code: X
Flooring: Tile
Foundation: Slab
Garage Dimensions: 20x32
HOA Fee: 606/ Monthly
HOA Y/N: Yes
Home Warranty Y/N: Yes
Hot Tub: Yes
Listing Terms: Cash, Conventional, FHA, VA Loan
Lot Dimensions: 0.19
Model: Harvest 3
Other Equipment: Irrigation Equipment
Ownership: Fee Simple
Parking: Other
Parking Notes: Other
Pets Allowed: Yes
Pets Restrictions: Reasonable amount of domestic pets allowed
Property Attached Y/N: No
Property Sub-Type: Single Family Residence
Sewer: Public Sewer
Showing Instructions: Contact Call Center, ShowingTime
Special Sale Provisions: None
Utilities: Cable Available, Electricity Connected, Natural Gas Connected, Public, Sprinkler Recycled, Underground Utilities, Water Connected
Water: Canal/Lake For Irrigation, Public
Water Access Y/N: No
Water View: Pond
Zoning: PD-R
Room Sizes
Kitchen: 11.1x11.7
Great Room: 16.7x14.8
Primary Bedroom: 14.9x15.1
Bedroom 2: 12.9x11.8
Bedroom 3: 12.1x11.1
Dining Room: 11.7x14.8
Den: 12.5x11.8
Foyer: 6.6x7.7
Balcony/Porch/Lanai: 28.8x9.4
Local Schools
High School: Parrish Community High
Middle School: Buffalo Creek Middle
Elementary School: Annie Lucy Williams Elementary
Listed By / Shown By
Listed By
Agency Name: NEAL COMMUNITIES REALTY, INC.
Agency Contact: 941-328-1111
Shown By
Agency Title: Florida Executive Realty
Agency Phone: 813-908-8500

Estimate Your Payment
Estimated Payment
$ 1,620.05 per month $1,333.09 Principal & Interest $112.25 Property Tax $174.71 Homeowner's Insurance
4420 Water Landing Way | MLS# A4702722
This single family home located at 4420 Water Landing Way, Parrish, FL 34219 is currently listed for sale with an asking price of $598,990. This property was built in 2026 and has 3 bedrooms and 3 full baths with 2456 sq. ft. Water Landing Way is located in the CANOE CREEK subdivision. Search CANOE CREEK real estate on www.floridaexecutiverealty.com today.