
BEDS3
BATHS2 full
SQUARE FEET2,030
MLS#O6449272
STATUSActive
PROPERTY TYPEResidential - Single Family
SUBDIVISIONPORT ST JOHN
Property Description
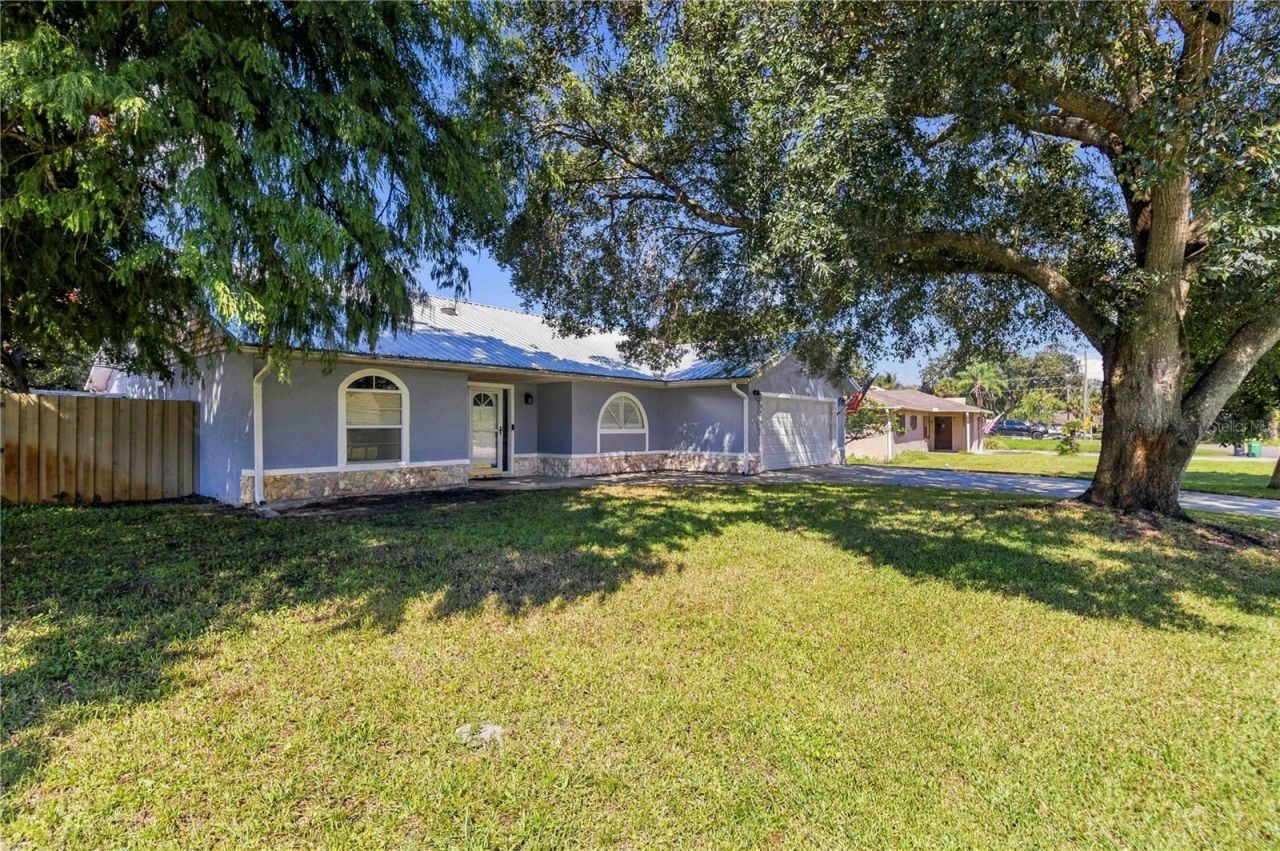
: Charming, move-in-ready 3-bedroom, 2-bath home with NO HOA! This single-story Brevard County home features wood flooring in the living room, family room, and primary bedroom, plus window shutters and skylights that bring in natural light. The kitchen offers granite countertops, a stone backsplash, and newer appliances, including a refrigerator, convection/induction range with air fryer, and dishwasher. Both bathrooms feature granite countertops. Enjoy the screened porch and the shade of a mature front-yard tree. Major updates include a metal roof (2021), water heater (2021), and AC (2022). Don't miss this opportunity-schedule your private showing today!
Property Features
Property Type: Residential - Single Family
Cooling: Central Air
Garage: 2
Heating: Central, Electric
Lot Size: 0.23 Acres
Roof Type: Metal
Stories: 1.0
Taxes: $405,166
Year Built: 1990
Amenities
Ceiling Fans(s)
Eat-in Kitchen
Walk-In Closet(s)
Rain Gutters
Feature Descriptions
Appliances: Convection Oven, Dishwasher, Dryer, Microwave, Range, Refrigerator, Washer
Days on Site: 1
Directions: Take exit 208 form I-95 for Port Saint John Pkwy. Head East onto Port Saint John Pkwy. Turn left (North) onto Grissom Pkwy. Turn right (East) onto Fay Blvd. Turn left (North) onto Alderwood Ave . Turn left (West) onto Ponds Dr. The home will be on the rig
Exterior: Stucco, Frame
Flood Zone Code: X
Flooring: Laminate, Wood
Foundation: Slab
Home Warranty Y/N: No
Listing Terms: Cash, Conventional, FHA, VA Loan
Lot Dimensions: 0.23
Other Equipment: Irrigation Equipment
Ownership: Fee Simple
Parking: Garage Door Opener
Parking Notes: Garage Door Opener
Patio/Porch: Porch, Rear Porch, Screened
Property Attached Y/N: No
Property Sub-Type: Single Family Residence
Security: Closed Circuit Camera(s), Security System, Security System Owned
Sewer: Septic Tank
Showing Instructions: Call Listing Agent, Combination Lock Box
Special Sale Provisions: None
Utilities: Electricity Connected, Sprinkler Well, Water Connected
Water: None
Water Access Y/N: No
Windows: Skylight(s), Blinds, Shutters
Zoning: RU
Room Sizes
Kitchen: 7x21
Family Room: 19x21
Living Room: 13x20
Primary Bedroom: 12x15
Foyer: 3x7
Bedroom 2: 11x14
Bedroom 3: 10x11
Local Schools
High School: Space Coast
Middle School: Space Coast
Elementary School: Challenger 7
Listed By / Shown By
Listed By
Agency Name: CHARLES RUTENBERG REALTY ORLANDO
Agency Contact: 407-622-2122
Shown By
Agency Title: Florida Executive Realty
Agency Phone: 813-908-8500

Estimate Your Payment
Estimated Payment
$ 34,717.86 per month $843.49 Principal & Interest $33,763.83 Property Tax $110.54 Homeowner's Insurance
4420 Ponds Drive | MLS# O6449272
This single family home located at 4420 Ponds Drive , Cocoa, FL 32927 is currently listed for sale with an asking price of $379,000. This property was built in 1990 and has 3 bedrooms and 2 full baths with 2030 sq. ft. Ponds Drive is located in the PORT ST JOHN subdivision. Search PORT ST JOHN real estate on www.floridaexecutiverealty.com today.