
BEDS3
BATHS3 full
SQUARE FEET2,581
MLS#S5155861
STATUSActive
PROPERTY TYPEResidential - Single Family
SUBDIVISIONDEL WEBB ORLANDO
Property Description
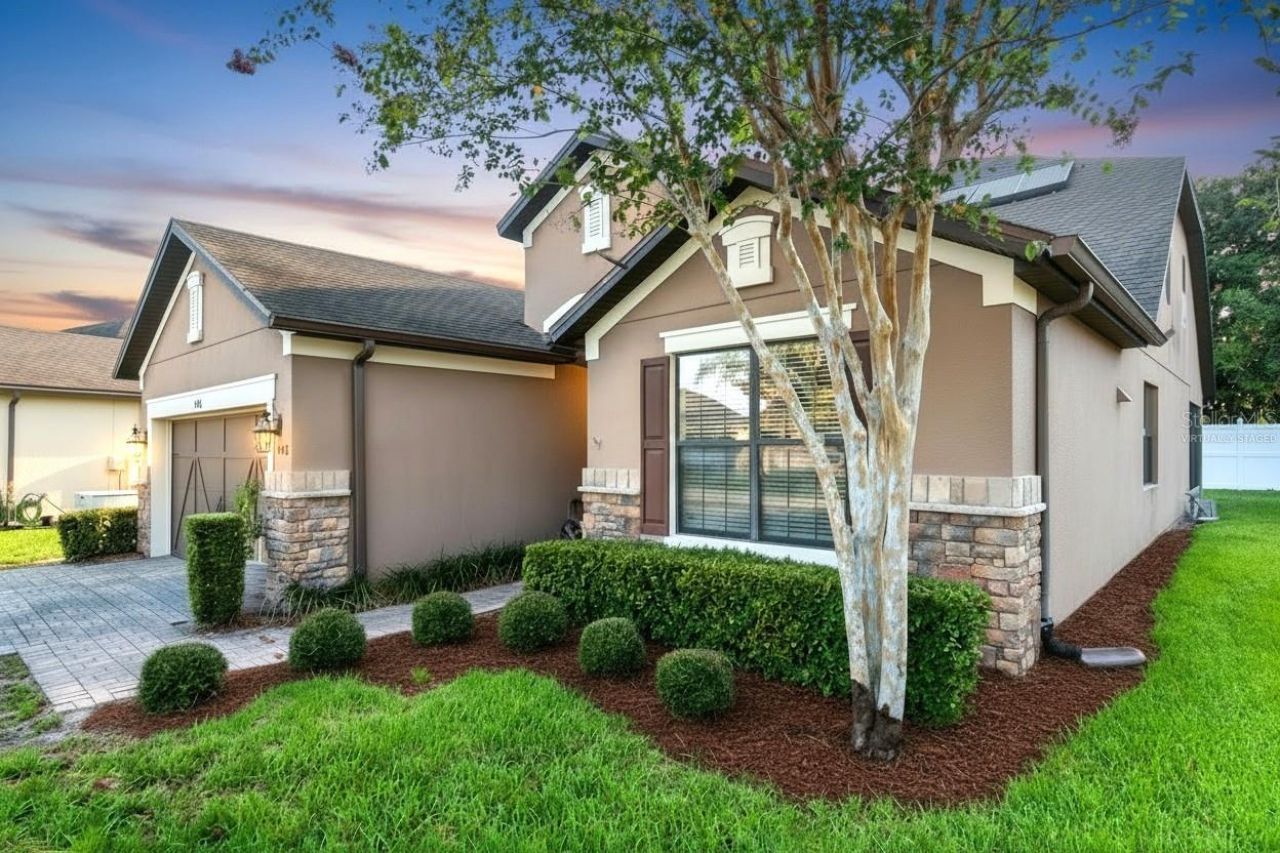
Virtually Staged. Exceptional spacious home, perfect for receiving guests or multi-generational living, in a gated community with low HOA and no CDD fees, with resort-style amenities. This beautifully maintained residence features 3 spacious bedrooms, 3 bathrooms, plus a versatile den or office that can easily serve as a fourth bedroom, combining thoughtful design with everyday comfort. The second-floor loft offers a complete and private area including a spacious bedroom, bathroom, and living/family room, perfect for guests, multigenerational living, or hobbies. The kitchen is designed for both functionality and entertaining and has been recently upgraded with a new Samsung Bespoke smart gas range and oven and a new Kohler high-rise commercial-style faucet. A standout feature of this home is the fully paid-off 25-panel Sunrun solar system, providing exceptional efficiency with an average electric bill of approximately $50 per month. A new digital gas meter keeps the average gas bill at approximately $50 per month, delivering long-term energy savings and peace of mind. The home also features a fully integrated smart home system by Strada Services, including app-controlled front door lock, front door lighting, garage door and lighting, thermostat, and a 24/7 monitored security system with fire and CO2 protection for $37.44 per month. Recent updates completed between 2023 and 2024 include a new air conditioning system, freshly painted interior walls and ceilings, new Berber carpet in the downstairs bedrooms and den, and new deluxe hypoallergenic carpet with premium padding throughout the second floor and stairs. Additional features include a 2.5-car oversized garage with lots of ovehead storage, smart opener, gas hot water heater, and a well-equipped laundry room with cabinetry, and a utility sink. The home has been carefully maintained and has never been smoked in. Del Webb Orlando offers outstanding value in 55+ active adult resort-style living in the Greater Orlando area, where residents enjoy access to a 30,000-square-foot clubhouse with a state-of-the-art fitness center, indoor walking track, resort-style outdoor pool, indoor lap pool, spa, ballroom, and hobby and craft rooms, along with an active social calendar. Outdoor amenities include pickleball, tennis, bocce ball, shuffleboard, basketball, and scenic walking trails throughout the community. The on-site tavern provides dining, drinks, and regular entertainment, including live music, trivia, karaoke, and more. The HOA fee includes full lawn care, landscaping, and access to all community amenities. The Ridgewood Lakes Master Association provides 24/7 manned gated security. Urgent care facility will be built right outside the gate, and a brand-new Walmart and Sam's club across the road. Net abundant retail, dining and healthcare, and minutes away from all the Orlando fun.
Property Features
Property Type: Residential - Single Family
Cooling: Central Air
Garage: 2 car attached
Heating: Electric, Heat Pump, Solar
Home Style: Contemporary
Lot Size: 0.22 Acres
Roof Type: Shingle
Stories: 2.0
Taxes: $4,426
Year Built: 2012
Amenities
Accessibility Features
Ceiling Fans(s)
Eat-in Kitchen
In Wall Pest System
Primary Bedroom Main Floor
Solid Wood Cabinets
Split Bedroom
Stone Counters
Thermostat
Walk-In Closet(s)
Window Treatments
Private Mailbox
Rain Gutters
Feature Descriptions
Accessibility Features: Grip-Accessible Features
Additional Rooms: Den/Library/Office, Family Room, Great Room, Inside Utility
Appliances: Convection Oven, Dishwasher, Gas Water Heater, Microwave, Range, Refrigerator
Association Amenities: Basketball Court, Clubhouse, Elevators, Fence Restrictions, Fitness Center, Gated, Lobby Key Required, Pickleball Court(s), Playground, Pool, Recreation Facilities, Shuffleboard Court, Spa/Hot Tub, Tennis Court(s), Vehicle Restrictions
Builder: Pulte Homes
Community Features: Association Recreation - Owned, Buyer Approval Required, Clubhouse, Deed Restrictions, Fitness Center, Gated Community - Guard, Golf Carts OK, Golf, Playground, Pool, Restaurant, Sidewalks, Tennis Court(s), Street Lights
Days on Site: 59
Directions: Driving directions from I-4Take I-4 to Exit 55.Exit onto US-27 South toward Davenport.Continue south on US-27.Turn left onto Ridgewood Lakes Blvd.Proceed through the Ridgewood Lakes security gate.Continue on Ridgewood Lakes Blvd.Take the 2nd right onto Sp
Disaster Mitigation: Above Flood Plain
Exterior: Block, Stucco
Flood Zone Code: X
Flooring: Carpet, Tile
Foundation: Slab
Garage Dimensions: 20x25
HOA Fee: 333/ Monthly
HOA Y/N: Yes
Home Warranty Y/N: No
Hot Tub: Yes
Listing Terms: Cash, Conventional, FHA, USDA Loan, VA Loan
Lot: In County, Level, Near Golf Course, Oversized Lot, Paved, Private
Lot Dimensions: 0.22
Model: Willow Bend with Loft
Number of Pets: 2
Other Equipment: Irrigation Equipment
Ownership: Fee Simple
Parking: Driveway, Garage Door Opener, Off Street, Oversized
Parking Notes: Driveway, Garage Door Opener, Off Street, Oversized
Patio/Porch: Rear Porch, Screened
Pets Allowed: Number Limit, Size Limit, Yes
Pets Restrictions: Pets must be on a leash at all times. 2 pet maximum.
Pets Size: Large (61-100 Lbs.)
Pool: Heated, In Ground, Lap, Lighting, Outside Bath Access
Property Attached Y/N: No
Property Sub-Type: Single Family Residence
Security: Gated Community, Security Gate, Smoke Detector(s)
Senior Community: Yes
Sewer: Public Sewer
Showing Instructions: Appointment Only, Call Listing Agent, Combination Lock Box, ShowingTime
Special Sale Provisions: None
Utilities: BB/HS Internet Available, Cable Connected, Electricity Connected, Natural Gas Connected, Phone Available, Public, Sewer Connected, Underground Utilities, Water Connected
Water: Public
Water Access Y/N: No
Windows: Window Treatments
Zoning: PUD
Room Sizes
Great Room: 18x27
Kitchen: 12x20
Den: 11x11
Primary Bedroom: 15x15
Primary Bathroom: 9x21
Bedroom 2: 12x14
Bathroom 2: 8x5
Bedroom 3: 13x18
Bathroom 3: 5x8
Family Room: 18x15
Laundry: 5x8
Foyer: 6x11
Balcony/Porch/Lanai: 14x15
Listed By / Shown By
Listed By
Agency Name: REALTY ONE GROUP INSPIRATION
Agency Contact: 321-233-2300
Shown By
Agency Title: Florida Executive Realty
Agency Phone: 813-908-8500

Estimate Your Payment
Estimated Payment
$ 1,438.41 per month $945.64 Principal & Interest $368.83 Property Tax $123.93 Homeowner's Insurance
442 Del Sol Ave | MLS# S5155861
This single family home located at 442 Del Sol Ave, Davenport, FL 33837 is currently listed for sale with an asking price of $424,900. This property was built in 2012 and has 3 bedrooms and 3 full baths with 2581 sq. ft. Del Sol Ave is located in the DEL WEBB ORLANDO subdivision. Search DEL WEBB ORLANDO real estate on www.floridaexecutiverealty.com today.