
BEDS1
BATHS1 full 1 partial
SQUARE FEET893
MLS#A4706374
STATUSPending
PROPERTY TYPEResidential - Condominium
SUBDIVISIONMOUNT VERNON
Property Description
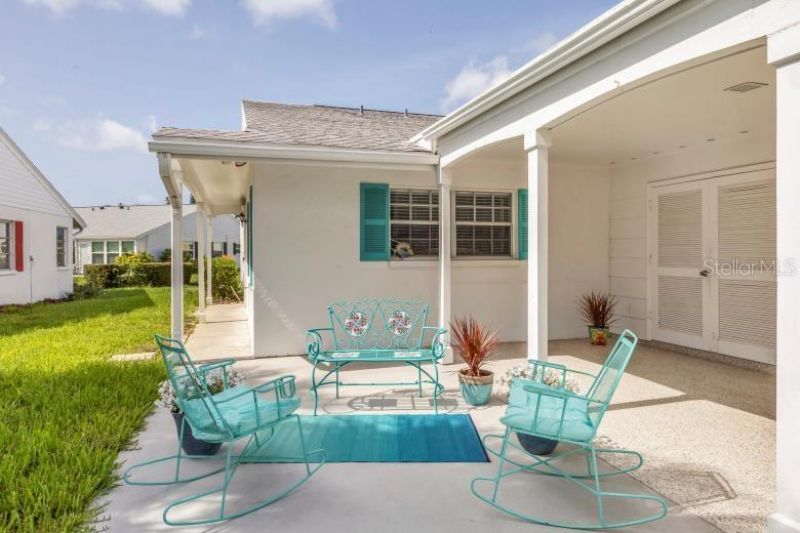
Under contract-accepting backup offers. Meticulously maintained light and bright villa on one floor with an open floor plan. This beautiful one bedroom, 1 1/2 bath home is offered Turnkey Furnished. A wall of windows in the Great Room lets in an abundance of natural light, and there's a hidden Murphy Bed adjacent to the wall for your over night guests! The recently updated eat in kitchen offers solid wood cabinets, beautiful solid surface counter tops, breakfast bar and creative seating possibilities for up to 8. Step beyond the whimsical guest bathroom and into the large Master Bedroom where you'll find a walk in closet and a pocket door leading to the ensuite bathroom. Mount Vernon is a 55+ waterfront community, minutes away from beaches and Anna Maria Island. Mount Vernon has a large heated pool, beautiful clubhouse, putting green, tennis and pickleball courts, shuffleboard, walking paths along the bird sanctuary, kayak launch and so much more. Docks are first come for a low one time fee. Welcome home!
Property Features
Property Type: Residential - Condominium
Cooling: Central Air
Heating: Central
Roof Type: Shingle
Stories: 1.0
Taxes: $2,520
Year Built: 1977
Amenities
Ceiling Fans(s)
Eat-in Kitchen
Open Floorplan
Primary Bedroom Main Floor
Solid Surface Counters
Walk-In Closet(s)
Rain Gutters
Storage
Feature Descriptions
Appliances: Dishwasher, Disposal, Dryer, Electric Water Heater, Microwave, Range, Refrigerator, Washer
Association Amenities: Clubhouse, Fitness Center, Maintenance, Park, Pickleball Court(s), Pool, Recreation Facilities, Shuffleboard Court, Spa/Hot Tub, Tennis Court(s), Trail(s)
Community Features: Buyer Approval Required, Clubhouse, Deed Restrictions, Fitness Center, Irrigation-Reclaimed Water, Park, Pool, Tennis Court(s)
Days on Site: 17
Directions: West on Cortez, turn into the first Mount Vernon entrance, turn right on Kingston, Left at the stop sign onto Mount Vernon dr, The home is on the right.
Exterior: Block, Stucco
Flood Zone Code: X, AE
Flooring: Laminate
Foundation: Slab
HOA Fee: 711/ Monthly
HOA Y/N: Yes
Home Warranty Y/N: No
Hot Tub: Yes
Listing Terms: Cash
Other Structures: Storage
Ownership: Fee Simple
Parking: Covered, Driveway
Parking Notes: Covered, Driveway
Patio/Porch: Patio
Pets Allowed: No
Property Attached Y/N: No
Property Sub-Type: Condominium
Senior Community: Yes
Sewer: Public Sewer
Showing Instructions: Combination Lock Box, ShowingTime
Special Sale Provisions: None
Special View Info: Water
Utilities: BB/HS Internet Available, Cable Available, Cable Connected
Water: Public
Water Access: Bay/Harbor, Canal - Saltwater, Gulf/Ocean, Intracoastal Waterway
Water Access Y/N: Yes
Waterfront Features: Bridges - No Fixed Bridges, Sailboat Water, Seawall - Concrete
Zoning: PDR
Room Sizes
Kitchen: 18x11
Great Room: 18x17
Primary Bedroom: 11x15
Listed By / Shown By
Listed By
Agency Name: WAGNER REALTY
Agency Contact: 941-727-2800
Shown By
Agency Title: Florida Executive Realty
Agency Phone: 813-908-8500

Estimate Your Payment
Estimated Payment
$ 700.86 per month $433.99 Principal & Interest $210.00 Property Tax $56.88 Homeowner's Insurance
4418 Mount Vernon Drive | MLS# A4706374
This condo located at 4418 Mount Vernon Drive, Bradenton, FL 34210 is currently listed for sale with an asking price of $195,000. This property was built in 1977 and has 1 bedrooms and 1 full and 1 partial baths with 893 sq. ft. Mount Vernon Drive is located in the MOUNT VERNON subdivision. Search MOUNT VERNON real estate on www.floridaexecutiverealty.com today.