
BEDS3
BATHS2 full 1 partial
SQUARE FEET1,568
MLS#TB8541604
STATUS(Short Sale) - Active
PROPERTY TYPEResidential - Single Family
SUBDIVISIONTOUCHSTONE
Property Description
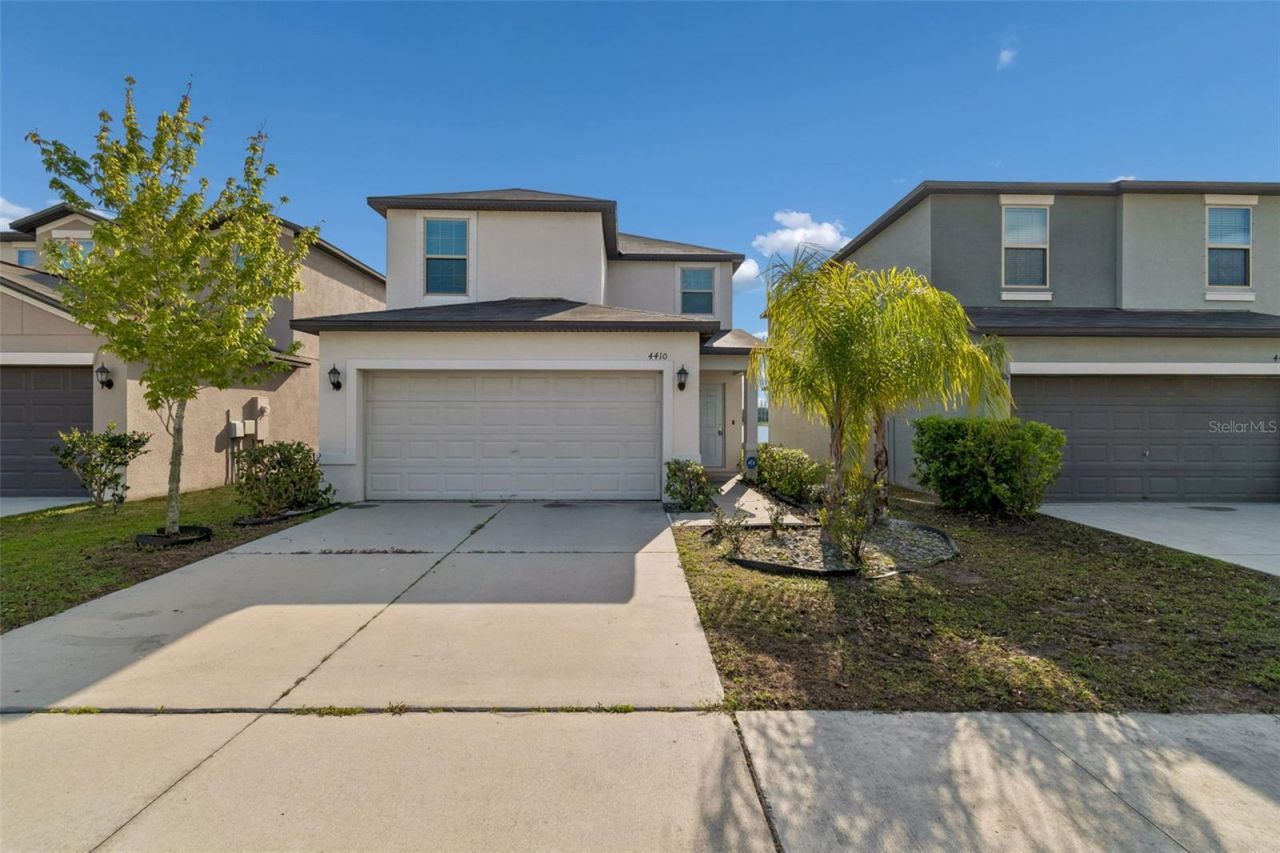
Short Sale. 'SHORT SALE SUBJECT TO LENDER APPROVAL. Welcome to 4410 Summer Savory Street, a modern 3-bedroom, 2.5-bath home located in Tampa's desirable Touchstone community. Built in 2021, this home offers 1,568 square feet of living space with an open-concept layout connecting the family room, dining area, and kitchen. Upstairs, the spacious owner's suite features a private bath and walk-in closet, along with two additional bedrooms offering flexibility for family, guests, or a home office. The home also includes a 2-car attached garage.Touchstone offers resort-style amenities, including a pool, fitness center, community center, playground, splash park, walking areas, and neighborhood parks. Conveniently located near shopping, dining, major roadways, and approximately 15 minutes from Downtown Tampa.Schedule your private showing today!
Property Features
Property Type: Residential - Single Family
Cooling: Central Air
Garage: 2 car attached
Heating: Central
Lot Size: 0.09 Acres
Roof Type: Shingle
Stories: 2.0
Taxes: $7,218
Year Built: 2021
Amenities
Ceiling Fans(s)
High Ceilings
Living Room/Dining Room Combo
PrimaryBedroom Upstairs
Stone Counters
Thermostat
Walk-In Closet(s)
Sidewalk
Feature Descriptions
Additional Rooms: Inside Utility
Appliances: Convection Oven, Cooktop, Dishwasher, Electric Water Heater, Exhaust Fan, Microwave, Range Hood, Refrigerator
Days on Site: 54
Directions: I-75 exit 301 North, Exit 254 head North on 301 for approximately ¾ of a mile, Take S Falkenburg Road (East) to Camden Field Pkwy East, Entrance at S 78th St & Camden Field PkwyRealtor Remarks: Please shut off all lights and make sure all doors are locke
Exterior: Block, Stucco
Flood Zone Code: X500
Flooring: Ceramic Tile
Foundation: Slab
HOA Fee: 55/ Monthly
HOA Y/N: Yes
Home Warranty Y/N: No
Listing Terms: Cash, Conventional, FHA, VA Loan
Lot Dimensions: 0.09
Ownership: Fee Simple
Pets Allowed: Cats OK, Dogs OK, Yes
Property Attached Y/N: No
Property Sub-Type: Single Family Residence
Sewer: Public Sewer
Showing Instructions: Lock Box Coded, ShowingTime
Special Sale Provisions: Short Sale
Special View Info: Water
Utilities: BB/HS Internet Available, Cable Available, Electricity Connected, Fiber Optics, Phone Available, Public, Sewer Connected
Water: Public
Water Access: Pond
Water Access Y/N: Yes
Water View: Pond
Zoning: PD
Room Sizes
Living Room: 13x11
Kitchen: 9x12
Dinette: 10x10
Dining Room: 14x10
Primary Bedroom: 12x16
Bathroom 2: 11x12
Bedroom 3: 10x11
Listed By / Shown By
Listed By
Agency Name: 1 STEP AHEAD REALTY GROUP LLC
Agency Contact: 813-294-7264
Shown By
Agency Title: Florida Executive Realty
Agency Phone: 813-908-8500

Estimate Your Payment
Estimated Payment
$ 1,495.12 per month $790.08 Principal & Interest $601.50 Property Tax $103.54 Homeowner's Insurance
4410 Summer Savory Street | MLS# TB8541604
This single family home located at 4410 Summer Savory Street, Tampa, FL 33619 is currently listed for sale with an asking price of $355,000. This property was built in 2021 and has 3 bedrooms and 2 full and 1 partial baths with 1568 sq. ft. Summer Savory Street is located in the TOUCHSTONE subdivision. Search TOUCHSTONE real estate on www.floridaexecutiverealty.com today.