
BEDS3
BATHS2 full 1 partial
SQUARE FEET1,878
MLS#O6450074
STATUSActive
PROPERTY TYPEResidential - Single Family
SUBDIVISIONCREEKSIDE AT BOGGY CREEK
Property Description
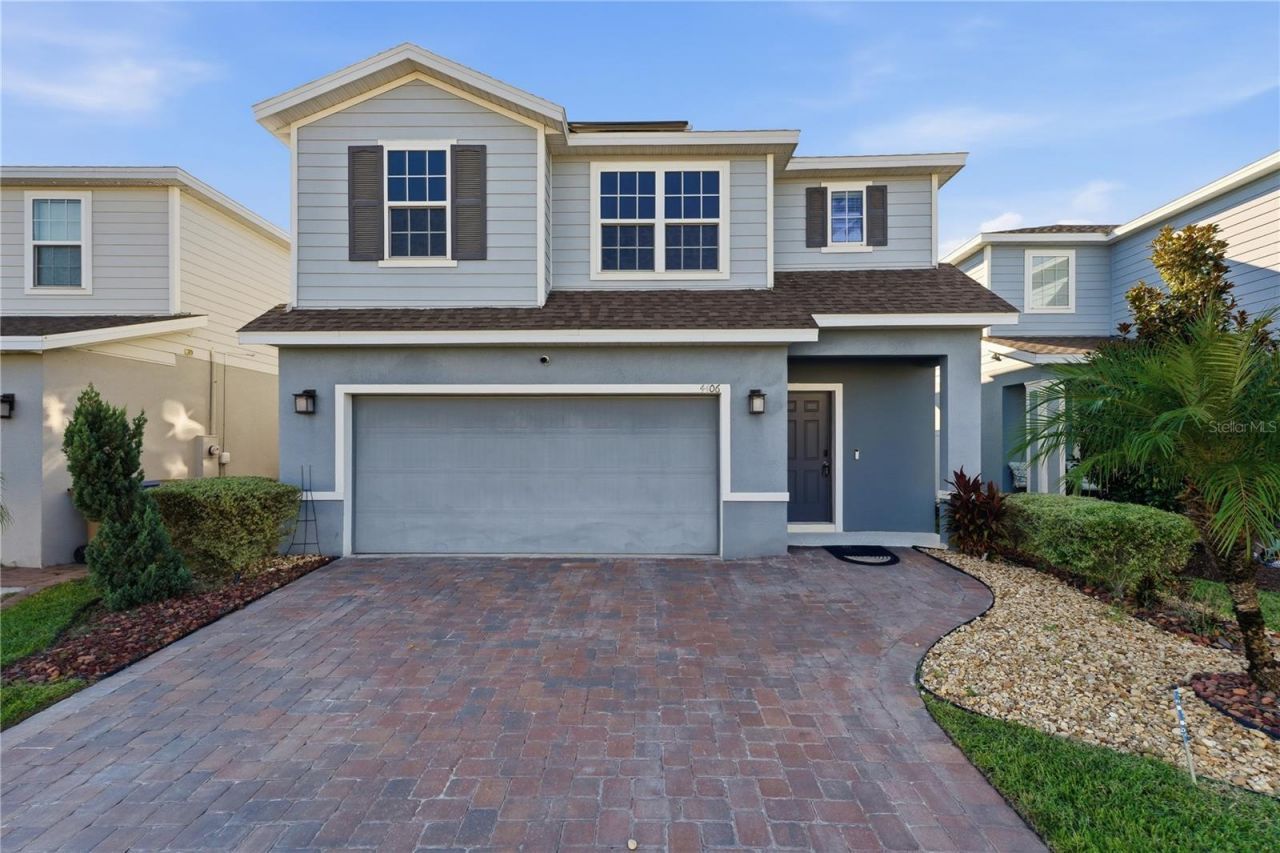
Virtually Staged. The solar panels are paid off at closing. The water softener and the under-sink filtration system are owned and transfer with the house.Set within a gated community near the Lake Nona corridor, this three-bedroom, two-and-a-half-bath Doral floor plan has the space and flow buyers look for in Central Florida. No CDD. Gated entry. The location puts Nemours Hospital, the Orlando VA Medical Center, USTA National Campus, OIA, downtown, and the attractions within easy reach.The main level works for daily living. The great room, granite island kitchen, and dining area connect so conversation moves between them, whether it is a weeknight dinner or people over on a Saturday. Sliding doors open to the patio and a fully fenced backyard. A powder room is downstairs without breaking up the open feel.Upstairs holds the private side of the house. All three bedrooms and the loft are on the second floor. Laundry is up there too, so you do not carry loads between floors. The owner's suite has a double-sink bathroom and a walk-in closet that fits a full wardrobe.Give me a call or a text me to go check it out.
Property Features
Property Type: Residential - Single Family
Cooling: Central Air
Fenced: Yes
Heating: Central
Home Style: Contemporary
Lot Size: 0.11 Acres
Roof Type: Shingle
Stories: 2.0
Taxes: $4,072
Year Built: 2019
Amenities
Ceiling Fans(s)
Kitchen/Family Room Combo
Ninguno
Open Floorplan
Solid Surface Counters
Window Treatments
Private Yard
Feature Descriptions
Appliances: Dishwasher, Disposal, Dryer, Microwave, Range, Refrigerator, Washer, Water Filtration System, Water Softener
Days on Site: 3
Directions: W on Boggy Creek, L on Creek Bank Dr, L on Silver Creek St
Exterior: Block, Stucco, Frame
Fencing: Vinyl
Flood Zone Code: A
Flooring: Carpet, Ceramic Tile
Foundation: Slab
Garage Dimensions: 22x22
HOA Fee: 282/ Quarterly
HOA Y/N: Yes
Home Warranty Y/N: No
Listing Terms: Cash, Conventional, FHA, VA Loan
Lot: In County
Lot Dimensions: 0.11
Other Equipment: Irrigation Equipment, Private Yard, Smart Locks
Ownership: Fee Simple
Patio/Porch: Covered, Rear Porch
Pets Allowed: Yes
Pets Restrictions: Buyers and their representatives are responsible for verifying any pet restrictions through the HOA.
Property Attached Y/N: No
Property Sub-Type: Single Family Residence
Sewer: Public Sewer
Showing Instructions: Sentri Lock Box, Other, See Remarks
Special Sale Provisions: None
Utilities: Cable Available, Electricity Connected, Underground Utilities, Water Connected
Water: Public
Water Access Y/N: No
Zoning: R1
Room Sizes
Kitchen: 10x13
Living Room: 17x15
Loft: 16x15
Primary Bedroom: 15.25x13.25
Primary Bathroom: 9.5x8.5
Bedroom 2: 13x10
Bedroom 3: 12x10
Bathroom 2: 8.25x7
Balcony/Porch/Lanai: 14x10
Laundry: 8x6
Local Schools
High School: Tohopekaliga High School
Middle School: Narcoossee Middle
Elementary School: East Lake Elem
Listed By / Shown By
Listed By
Agency Name: VECTOR REALTY
Agency Contact: 407-308-4518
Shown By
Agency Title: Florida Executive Realty
Agency Phone: 813-908-8500

Estimate Your Payment
Estimated Payment
$ 1,444.40 per month $977.02 Principal & Interest $339.33 Property Tax $128.04 Homeowner's Insurance
4406 Silver Creek Street | MLS# O6450074
This single family home located at 4406 Silver Creek Street, Kissimmee, FL 34744 is currently listed for sale with an asking price of $439,000. This property was built in 2019 and has 3 bedrooms and 2 full and 1 partial baths with 1878 sq. ft. Silver Creek Street is located in the CREEKSIDE AT BOGGY CREEK subdivision. Search CREEKSIDE AT BOGGY CREEK real estate on www.floridaexecutiverealty.com today.