
BEDS4
BATHS2 full
SQUARE FEET2,274
MLS#A4703959
STATUSActive
PROPERTY TYPEResidential - Single Family
SUBDIVISIONLAKES ESTATES 3 OF SARASOTA
Property Description
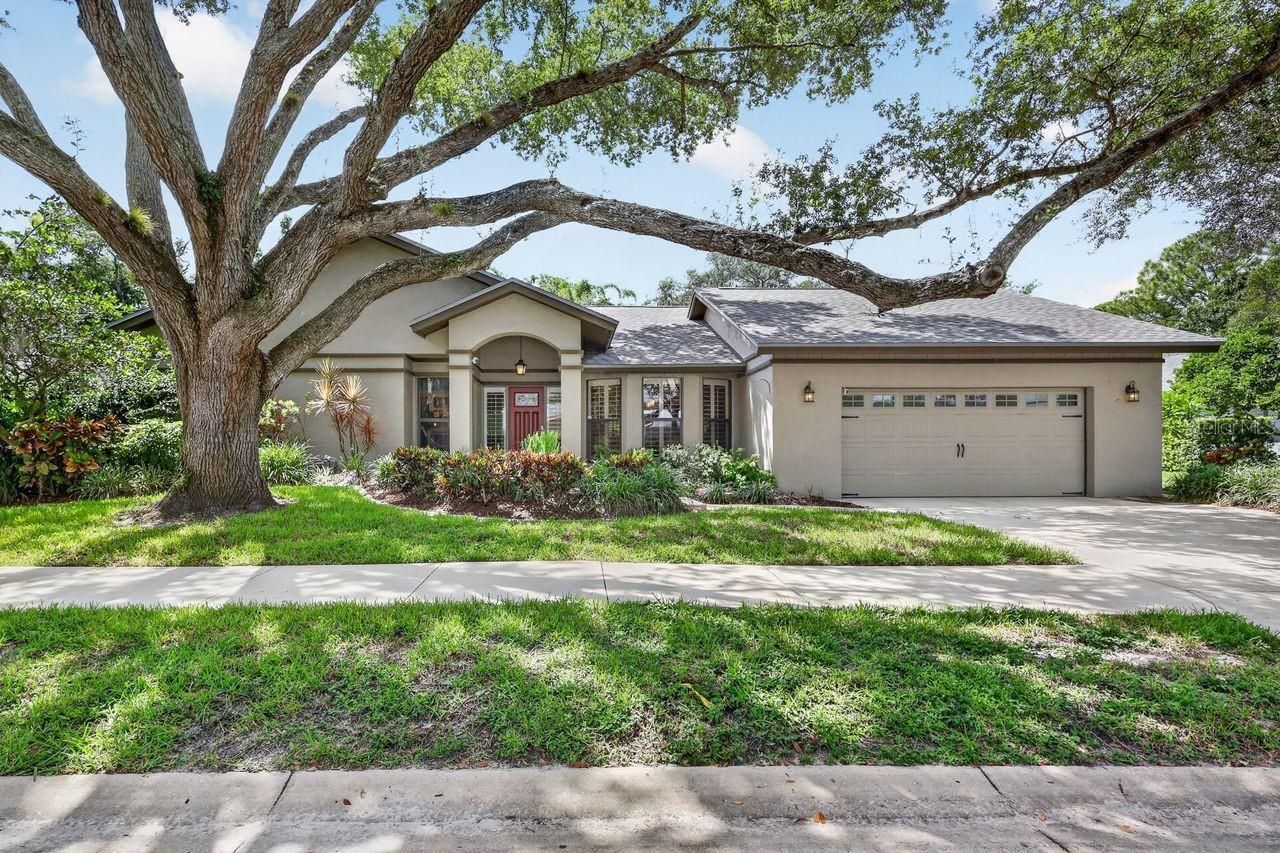
NEW PRICE**NOW OFFERED AT $769,000!** An exceptional opportunity in the highly desirable community of The Lakes Estates. Some homes are just an address. This one offers a Sarasota lifestyle. Welcome to 4395 Oak View Drive, nestled beneath a canopy of mature trees, The Lakes Estates is one of Sarasota's most beautifully established communities. Set on nearly half an acre, this home offers something increasingly difficult to find; space, privacy, expansive backyard framed by fruit trees and mature landscaping and neighborhood character, all in a wonderfully central Sarasota location. Several windows have been upgraded to hurricane-impact windows, offering added protection and peace of mind. Inside, 2,274 square feet of living space, 4 bedrooms/2 baths, unfolds in a thoughtfully designed split floor plan with generous gathering spaces and a wood-burning fireplace that adds warmth and character. The 4th bedroom adds flexibility, ideal for a home office, reading room, hobby space, or comfortable guest retreat. Plantation shutters provide timeless style, while the kitchen features granite countertops and plenty of room for everyday living and entertaining. The home is wired for generator use, with electrical connections in place to provide power throughout the home. Step outside to the long, covered screened lanai overlooking an expansive backyard framed by fruit trees and mature landscaping. The perfect setting for morning coffee, quiet evenings, entertaining friends or simply enjoying Florida's indoor-outdoor lifestyle. Major improvements provide added peace of mind, including a new roof and HVAC in 2024, along with a newer water heater. From the charm and culture of downtown Sarasota to world-renowned Gulf Coast beaches, shopping, dining, and more, The Lakes Estates places you close to everything that makes Sarasota such a desirable place to call home.
Property Features
Property Type: Residential - Single Family
Cooling: Central Air
Garage: 2 car attached
Heating: Central
Home Style: Contemporary
Lot Size: 0.46 Acres
Roof Type: Shingle
Stories: 1.0
Taxes: $3,748
Year Built: 1988
Amenities
Ceiling Fans(s)
Eat-in Kitchen
Kitchen/Family Room Combo
Open Floorplan
Split Bedroom
Vaulted Ceiling(s)
Walk-In Closet(s)
Window Treatments
Private Mailbox
Feature Descriptions
Additional Rooms: Den/Library/Office, Formal Dining Room Separate, Formal Living Room Separate, Storage Rooms
Appliances: Built-In Oven, Dishwasher, Dryer, Electric Water Heater, Microwave, Trash Compactor, Washer
Association Amenities: Fitness Center, Pool, Recreation Facilities, Tennis Court(s)
Community Features: Association Recreation - Owned, Deed Restrictions, Fitness Center, Pool, Tennis Court(s)
Days on Site: 46
Directions: I-75 to Exit 210, Fruitville Rd. 780 West on Fruitville Rd. 1.9 miles. Turn left on McIntosh Rd. Go 1.3 miles, then turn left onto Oak View Dr. Follow to 4395 Oak View Dr.
Exterior: Block, Stucco
Fireplace: Family Room
Fireplace Y/N: Yes
Flood Zone Code: AE
Flooring: Ceramic Tile, Tile, Vinyl, Wood
Foundation: Slab
HOA Fee: 185/ Monthly
HOA Y/N: Yes
Home Warranty Y/N: No
Listing Terms: Cash, Conventional, FHA
Lot: Greenbelt, In County, Near Public Transit, Sidewalk, Paved
Lot Dimensions: 0.46
Ownership: Fee Simple
Parking: Garage Door Opener
Parking Notes: Garage Door Opener
Patio/Porch: Covered, Enclosed, Screened
Pets Allowed: Yes
Property Attached Y/N: No
Property Sub-Type: Single Family Residence
Sewer: Public Sewer
Showing Instructions: Supra Lock Box
Special Sale Provisions: None
Utilities: BB/HS Internet Available, Cable Available
Water: Public
Water Access Y/N: No
Windows: Shutters, Window Treatments
Zoning: RSF3
Room Sizes
Bedroom 2: 12x12
Bedroom 3: 11x12
Den: 10x11
Dining Room: 16x12
Family Room: 21x13
Kitchen: 10x13
Living Room: 18x13
Balcony/Porch/Lanai: 26x11
Primary Bedroom: 14x14
Local Schools
High School: Sarasota High
Middle School: McIntosh Middle
Elementary School: Brentwood Elementary
Listed By / Shown By
Listed By
Agency Name: COLDWELL BANKER REALTY
Agency Contact: 941-907-1033
Shown By
Agency Title: Florida Executive Realty
Agency Phone: 813-908-8500

Estimate Your Payment
Estimated Payment
$ 2,248.09 per month $1,711.46 Principal & Interest $312.33 Property Tax $224.29 Homeowner's Insurance
4395 Oak View Drive | MLS# A4703959
This single family home located at 4395 Oak View Drive, Sarasota, FL 34232 is currently listed for sale with an asking price of $769,000. This property was built in 1988 and has 4 bedrooms and 2 full baths with 2274 sq. ft. Oak View Drive is located in the LAKES ESTATES 3 OF SARASOTA subdivision. Search LAKES ESTATES 3 OF SARASOTA real estate on www.floridaexecutiverealty.com today.