
BEDS3
BATHS2 full
SQUARE FEET2,159
MLS#O6450316
STATUSActive
PROPERTY TYPEResidential - Single Family
SUBDIVISIONSUTHERLAND AT KINGS RIDGE
Property Description
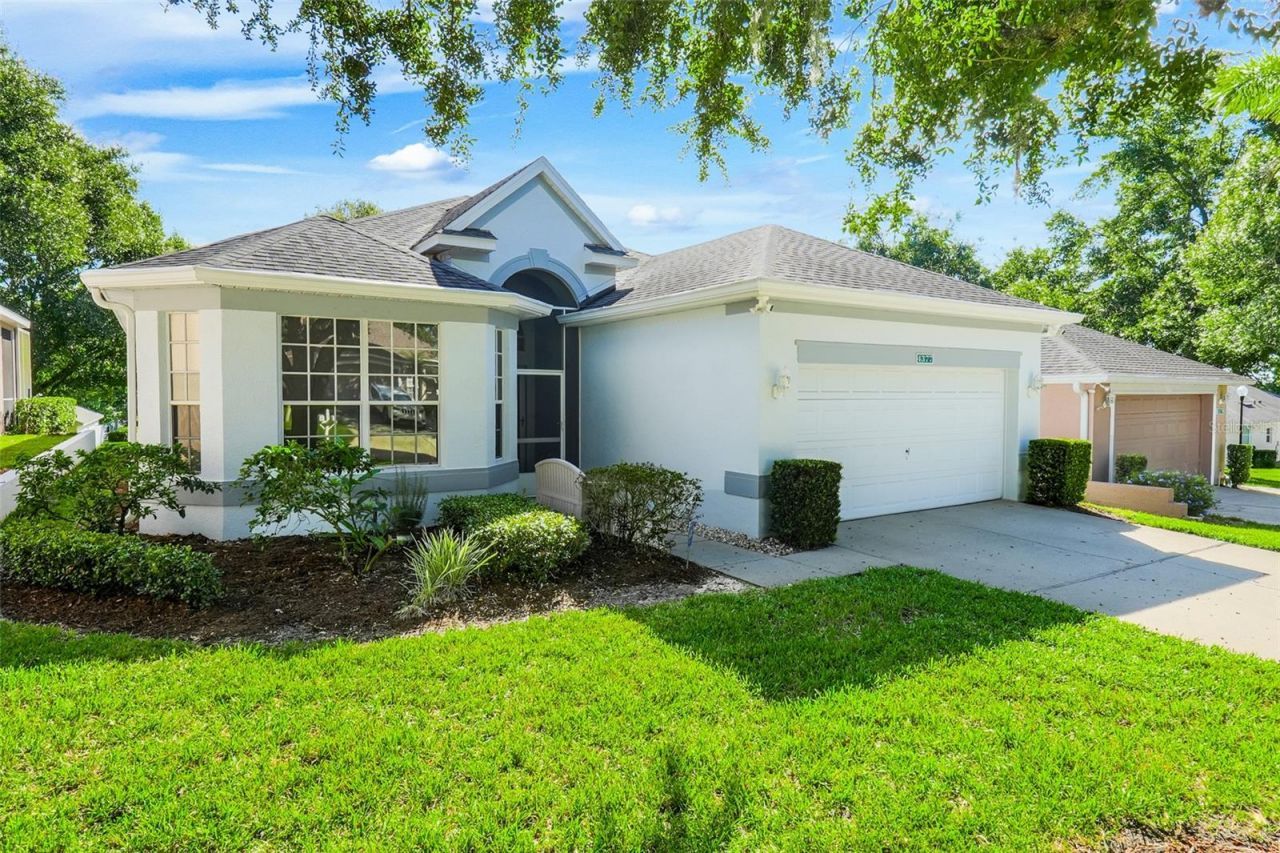
Come see this Fully Renovated and Well-Maintained Home in the Sutherland Community of Sought-After 55+ Gated Kings Ridge. This is a Carlton Model from Colonial Homes Features a Large Great Room, 3 Spacious Bedrooms and Separate Office/Den and Enclosed Florida Room in 2159 Square Feet of Living Space. The Heart of the Home is the Open, Bright and Spacious Living Room with Adjoining Dining Room. New Upgraded Luxury Vinyl Flooring has been installed throughout the Home, so No Carpet. Recessed Can Lighting and Ceiling Fans have also been installed in Living Room, All Bedrooms and the Office/Den. The Kitchen has been remodeled with a Granite Countertop, Abundant Custom Solid Wood Cabinets, Self-Closing Drawers, Center Island with Breakfast Bar and Large Farmhouse Sink. Enjoy lots of Storage in the Kitchen with numerous Cabinets and a Glass-Door Pantry. The Kitchen is Finished with Stainless Steel Appliances, all Purchased in 2023. The Master Bedroom has an En-Suite Bathroom that has also been renovated with Corian Countertop, Dual Sinks, Custom Solid Wood Cabinets with Self-Closing Drawers, Walk in Shower, 2 Closets and Private Toilet Area. Bathroom 2 has a Corian Countertop and Combination Tub/Shower. Split Plan Bedrooms 2 & 3 are Quite Roomy with a Bay Window in Bedroom 2. Photos of Bedrooms 2 & 3 and Office/Den have been Virtually Staged, due to Seller Moving Storage. Enjoy the Additional 204 of Square Living Space in the Enclosed Air-Conditioned Florida Room. The Home includes a Full-Size Washer & Dryer and space for a Second Refrigerator (not included) in the Laundry Room and 2 Car Garage with a Door Opener and Tankless Water Heater. HVAC and Water Heater were Replaced in 2021 and Roof replaced in 2018. The Interior and Exterior of the Home were both Painted in 2025. Enjoy the Safety of a Guard Gated Community and Beauty of Tree-Lined Streets and Amazing Community Amenities including a Multi-Million-Dollar Royal Clubhouse. Live the Royal lifestyle with two 18-Hole Golf courses, Three Heated pools, Two Fitness Centers, Spas, Tennis & Pickleball Courts, Billiards, Shuffleboard, Shows, Bingo, Dancing, Cards, Crafts, Movie & Food Truck Nights and Join any one of the Many Clubs Galore. HOA dues include Lawn Maintenance & Irrigation, Exterior Painting, Landline Phone, Basic Cable and Internet and all Community Amenities. Close to Highway 27 and 50, Florida Turnpike with easy access to Downtown Orlando within 30 minutes & Twenty-Two Miles to Disney. Conveniently Located Outside the Community: Golf Cart Accessible Publix, University of Florida Urgent Care Center, Doctors, Dentists, Walgreen's Pharmacy, Quest and close to Costco, Kohls, Walmart, Target, BJs and Numerous Restaurants within five miles. At least one buyer must be at least 55 years old or older for HOA approval. Call for a private tour of this fantastic home.
Property Features
Property Type: Residential - Single Family
Cooling: Central Air
Garage: 2 car attached
Heating: Central
Home Style: Traditional
Lot Size: 0.13 Acres
Roof Type: Shingle
Stories: 1.0
Taxes: $5,602
Year Built: 2000
Amenities
Ceiling Fans(s)
Eat-in Kitchen
High Ceilings
Living Room/Dining Room Combo
Primary Bedroom Main Floor
Solid Surface Counters
Solid Wood Cabinets
Split Bedroom
Stone Counters
Thermostat
Walk-In Closet(s)
Private Mailbox
Feature Descriptions
Additional Rooms: Bonus Room, Den/Library/Office, Florida Room, Great Room, Inside Utility
Appliances: Dishwasher, Disposal, Dryer, Exhaust Fan, Ice Maker, Microwave, Range, Tankless Water Heater, Washer
Association Amenities: Basketball Court, Barbecue, Cable TV, Clubhouse, Fence Restrictions, Fitness Center, Gated, Golf Course, Lobby Key Required, Pickleball Court(s), Pool, Recreation Facilities, Sauna, Security, Shuffleboard Court, Spa/Hot Tub, Tennis Court(s), Vehicle Restrictions
Community Features: Association Recreation - Owned, Barbecue, Buyer Approval Required, Clubhouse, Deed Restrictions, Fitness Center, Gated Community - Guard, Golf Carts OK, Golf, Irrigation-Reclaimed Water, No Truck/RV/Motorcycle Parking, Pool, Sidewalks, Special Community Restrictions, Tennis Court(s), Street Lights
Directions: South on Hwy 27 from Hwy 50. Left into Kings Ridge community on Kings Ridge Blvd. Pass through gated entry, Through stop sign at Chapel Hill Blvd. Right at next stop sign at Danbury Mill Blvd. Last left before leaving KR into the Sutherland community on E
Exterior: Block, Stucco
Flood Zone Code: X
Flooring: Luxury Vinyl
Foundation: Slab
Garage Dimensions: 20x19
HOA Fee: 284/ Monthly
HOA Y/N: Yes
Home Warranty Y/N: No
Hot Tub: Yes
Listing Terms: Cash, Conventional, FHA, VA Loan
Lot: In County, Landscaped, Level, Near Golf Course, Paved
Lot Dimensions: 0.13
Number of Pets: 2
Other Equipment: Irrigation Equipment
Ownership: Fee Simple
Parking: Driveway, Garage Door Opener, Ground Level
Parking Notes: Driveway, Garage Door Opener, Ground Level
Patio/Porch: Covered, Enclosed, Rear Porch
Pets Allowed: Breed Restrictions, Cats OK, Dogs OK, Number Limit, Size Limit
Pets Restrictions: Contact HOA for all Pet Restrictions
Pets Size: Medium (36-60 Lbs.)
Pets Weight (Max): 60
Property Attached Y/N: No
Property Sub-Type: Single Family Residence
Security: Gated Community, Security Gate, Smoke Detector(s)
Senior Community: Yes
Sewer: Public Sewer
Showing Instructions: Combination Lock Box, ShowingTime
Special Sale Provisions: None
Utilities: BB/HS Internet Available, Cable Connected, Electricity Connected, Fire Hydrant, Phone Available, Sewer Connected, Sprinkler Recycled, Underground Utilities, Water Connected
Vegetation: Mature Landscaping, Oak Trees, Trees/Landscaped
Water: Public
Water Access Y/N: No
Windows: Bay Window(s), Blinds, Shades
Zoning: PUD
Room Sizes
Living Room: 28x18
Kitchen: 22x10
Dining Room: 11x10
Primary Bedroom: 16x14
Bedroom 2: 11x11
Bedroom 3: 11x11
Den: 12x12
Balcony/Porch/Lanai: 18x11
Laundry: 10x6
Foyer: 9x6
Listed By / Shown By
Listed By
Agency Name: SENIOR TRANSITIONS REALTY, LLC
Agency Contact: 407-739-1716
Shown By
Agency Title: Florida Executive Realty
Agency Phone: 813-908-8500

Estimate Your Payment
Estimated Payment
$ 1,383.11 per month $810.11 Principal & Interest $466.83 Property Tax $106.17 Homeowner's Insurance
4377 Sambourne Street | MLS# O6450316
This single family home located at 4377 Sambourne Street, Clermont, FL 34711 is currently listed for sale with an asking price of $364,000. This property was built in 2000 and has 3 bedrooms and 2 full baths with 2159 sq. ft. Sambourne Street is located in the SUTHERLAND AT KINGS RIDGE subdivision. Search SUTHERLAND AT KINGS RIDGE real estate on www.floridaexecutiverealty.com today.