
BEDS2
BATHS2 full
SQUARE FEET1,516
MLS#A4700222
STATUSActive
PROPERTY TYPEResidential - Condominium
SUBDIVISIONBABCOCK RANCH COMMUNITY-PRESERVE
Property Description
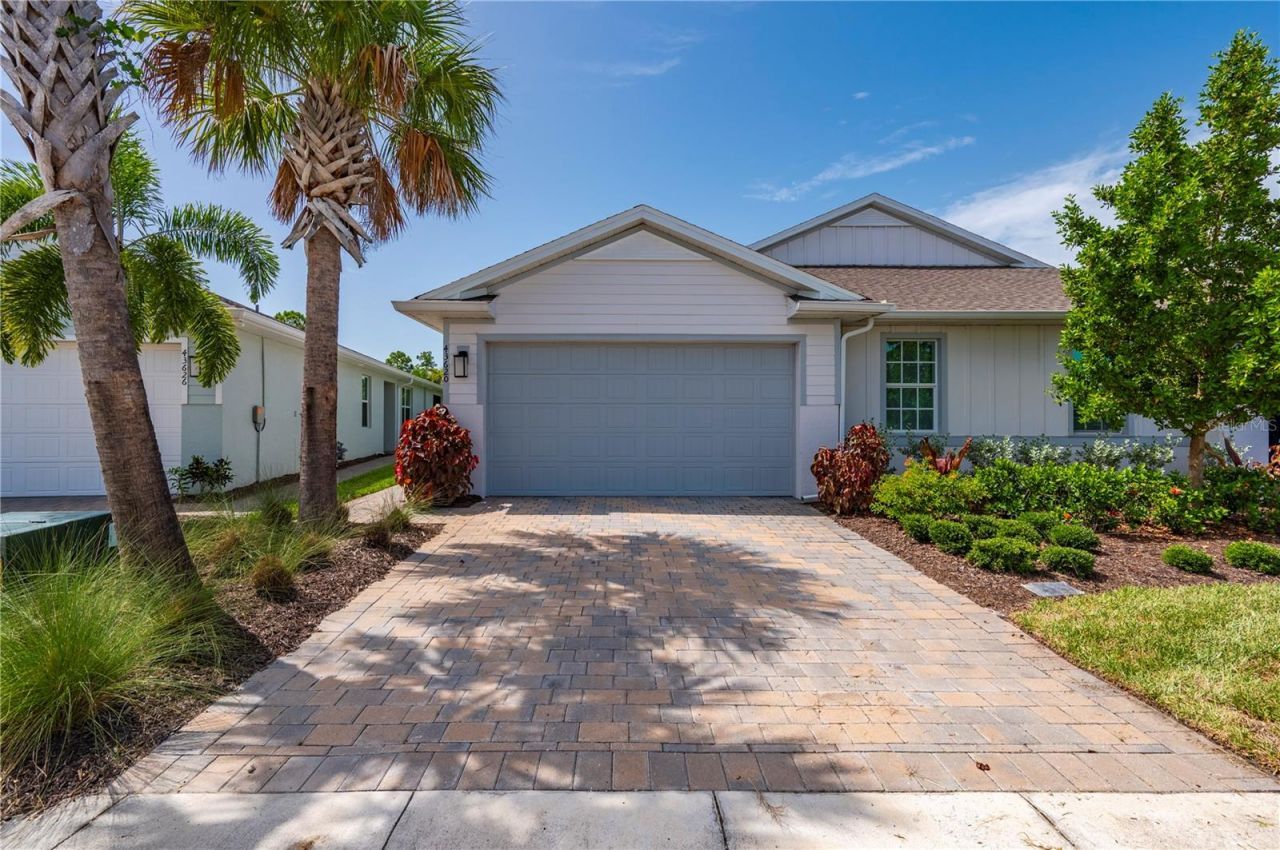
This beautifully upgraded, better-than-new villa is nestled on a quiet cul-de-sac in the sold-out Preserve neighborhood of Babcock Ranch-America's first solar-powered town-and offers over 1,500 square feet of pristine living space with two bedrooms plus a den, two bathrooms, a gourmet quartz kitchen with under-cabinet lighting, and high-end designer upgrades like wood-look tile floors and impact glass throughout, all opening up to a private screened lanai with tranquil preserve views and featuring a two-car garage with epoxy floors and overhead storage just steps from the community pool and miles of nature trails.Key features of this exceptional property include a premium cul-de-sac setting with serene preserve views, complete storm protection from impact-resistant windows and doors, high-end interior finishes like wood-look plank tile flooring, custom accent walls, and designer lighting, a gourmet kitchen with quartz countertops and under-cabinet lighting, an upgraded two-car garage with epoxy floors and ceiling storage racks, and a spacious backyard with a large screened lanai, all situated just steps from the private community pool and miles of scenic nature trails.
Property Features
Property Type: Residential - Condominium
Cooling: Central Air
Garage: 2 car attached
Heating: Central, Electric
Home Style: Coastal
Lot Size: 0.12 Acres
Roof Type: Shingle
Stories: 1.0
Taxes: $6,375
Year Built: 2023
Amenities
Built-in Features
Ceiling Fans(s)
Eat-in Kitchen
Living Room/Dining Room Combo
Open Floorplan
Primary Bedroom Main Floor
Split Bedroom
Thermostat
Walk-In Closet(s)
Window Treatments
Lighting
Rain Gutters
Sidewalk
Sliding Doors
Sprinkler Metered
Feature Descriptions
Additional Rooms: Den/Library/Office, Great Room
Appliances: Dishwasher, Disposal, Microwave, Range
Association Amenities: Park, Pickleball Court(s), Playground, Pool, Recreation Facilities, Security, Shuffleboard Court, Tennis Court(s)
Builder: DR Horton
Community Features: Community Mailbox, Dog Park, Golf Carts OK, Irrigation-Reclaimed Water, Park, Playground, Pool, Restaurant, Sidewalks, Tennis Court(s), Street Lights
Directions: Take Rt. 31 to Lake Babcock Dr. Go left at the roundabout and then left at the stop sign to turn onto Bluebird Trail . Take a right onto Sparrow Dr. and follow it to
Exterior: Block, Stucco
Flood Zone Code: AE
Flooring: Carpet, Tile
Foundation: Slab
HOA Fee: 783/ Quarterly
HOA Y/N: Yes
Home Warranty Y/N: No
Listing Terms: Cash, Conventional, FHA, VA Loan
Lot: Landscaped, Sidewalk, Paved
Lot Dimensions: 0.12
Model: Carrington
Number of Pets: 3
Other Equipment: Irrigation Equipment
Ownership: Fee Simple
Patio/Porch: Covered, Patio, Rear Porch, Screened
Pets Allowed: Number Limit
Property Attached Y/N: No
Property Sub-Type: Villa
Security: Security System Owned, Smoke Detector(s)
Sewer: Public Sewer
Showing Instructions: Lock Box Coded, ShowingTime
Special Sale Provisions: None
Utilities: Electricity Connected, Natural Gas Connected, Sewer Connected, Sprinkler Meter, Sprinkler Recycled, Underground Utilities, Water Connected
Vegetation: Trees/Landscaped, Wooded
Water: Public
Water Access Y/N: No
Windows: Storm Window(s), Window Treatments
Zoning: BOZD
Room Sizes
Balcony/Porch/Lanai: 15x8
Primary Bedroom: 12x13
Bedroom 1: 9x10
Great Room: 15x15
Dining Room: 15x7
Den: 14x9
Garage Apartment: 18x19
Local Schools
High School: Babcock Neighborhood
Middle School: Babcock Neighborhood
Elementary School: Babcock Neighborhood
Listed By / Shown By
Listed By
Agency Name: SUNREAL ESTATE INC
Agency Contact: 941-376-7653
Shown By
Agency Title: Florida Executive Realty
Agency Phone: 813-908-8500

Estimate Your Payment
Estimated Payment
$ 1,210.65 per month $600.68 Principal & Interest $531.25 Property Tax $78.72 Homeowner's Insurance
43620 Sparrow Drive | MLS# A4700222
This condo located at 43620 Sparrow Drive , Punta Gorda, FL 33982 is currently listed for sale with an asking price of $269,900. This property was built in 2023 and has 2 bedrooms and 2 full baths with 1516 sq. ft. Sparrow Drive is located in the BABCOCK RANCH COMMUNITY-PRESERVE subdivision. Search BABCOCK RANCH COMMUNITY-PRESERVE real estate on www.floridaexecutiverealty.com today.