
BEDS4
BATHS2 full 1 partial
SQUARE FEET2,379
MLS#O6434705
STATUSActive
PROPERTY TYPEResidential - Single Family
SUBDIVISIONCREEKSIDE AT BOGGY CREEK
Property Description
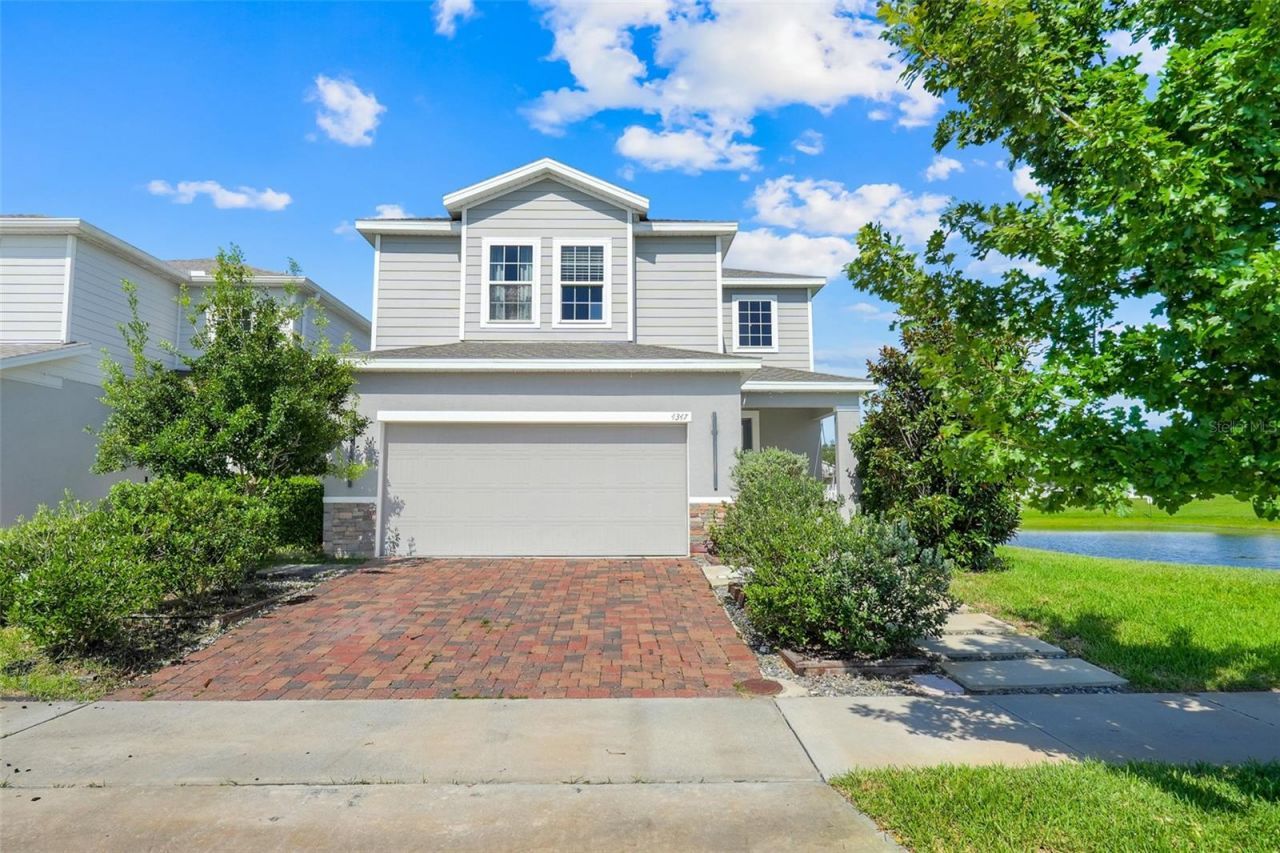
Gated Creekside at Boggy Creek. Built in 2020, this two story home offers 4 bedrooms, 2.5 baths and 2,379 heated square feet, plus a dedicated first floor office and a 15x18 upstairs loft. The kitchen features a granite island, walk-in pantry and stainless appliances. The primary suite includes a walk-in closet and a bath with dual vanities, garden tub and separate shower. Upstairs laundry room. Fully fenced backyard with covered lanai and pergola. Solar panels convey free and clear at closing. Community pool, dog park and playground with a low HOA and NO CDD. Minutes to the 417 and Florida's Turnpike, close to Orlando International Airport, Lake Nona and Medical City.
Property Features
Property Type: Residential - Single Family
Cooling: Central Air
Fenced: Yes
Garage: 2 car attached
Heating: Central, Electric
Lot Size: 0.11 Acres
Roof Type: Shingle
Stories: 2.0
Taxes: $6,567
Year Built: 2020
Amenities
Ceiling Fans(s)
Eat-in Kitchen
Kitchen/Family Room Combo
Living Room/Dining Room Combo
Open Floorplan
PrimaryBedroom Upstairs
Stone Counters
Thermostat
Walk-In Closet(s)
Window Treatments
Lighting
Sidewalk
Sliding Doors
Feature Descriptions
Additional Rooms: Attic, Den/Library/Office, Loft
Appliances: Dryer, Microwave, Range, Refrigerator, Washer
Association Amenities: Gated, Park, Playground, Pool
Community Features: Deed Restrictions, Dog Park, Gated Community - No Guard, Park, Playground, Pool, Sidewalks, Street Lights
Directions: From FL-417, take the Boggy Creek Road exit and head south. Turn into the gated entrance of Creekside at Boggy Creek and continue onto Silver Creek Street to 4347.
Exterior: Block, Stucco
Fencing: Fenced, Vinyl
Flood Zone Code: X
Flooring: Carpet, Tile
Foundation: Slab
Garage Dimensions: 20x22
HOA Fee: 370/ Quarterly
HOA Y/N: Yes
Home Warranty Y/N: No
Listing Terms: Cash, Conventional, FHA, VA Loan
Lot: In County, Landscaped, Level, Sidewalk, Paved
Lot Dimensions: 0.11
Ownership: Fee Simple
Parking: Driveway, Garage Door Opener
Parking Notes: Driveway, Garage Door Opener
Patio/Porch: Covered, Front Porch, Patio, Rear Porch
Pets Allowed: Yes
Property Attached Y/N: No
Property Sub-Type: Single Family Residence
Security: Gated Community
Sewer: Public Sewer
Showing Instructions: ShowingTime
Special Sale Provisions: None
Utilities: BB/HS Internet Available, Cable Available, Electricity Connected, Public, Sewer Connected, Underground Utilities, Water Connected
Vegetation: Mature Landscaping, Trees/Landscaped
Water: Public
Water Access Y/N: No
Windows: Blinds
Zoning: RES
Room Sizes
Kitchen: 15x13
Dining Room: 15x9
Living Room: 13x25
Office: 14x10
Foyer: 5x12
Bathroom 1: 3x7
Primary Bedroom: 15x14
Primary Bathroom: 13x11
Bedroom 2: 13x10
Bedroom 3: 13x9
Bedroom 4: 9x18
Bathroom 2: 5x10
Family Room: 15x18
Laundry: 6x6
Local Schools
High School: Tohopekaliga High School
Middle School: Narcoossee Middle
Elementary School: East Lake Elem
Listed By / Shown By
Listed By
Agency Name: EXP REALTY LLC
Agency Contact: 888-883-8509
Shown By
Agency Title: Florida Executive Realty
Agency Phone: 813-908-8500

Estimate Your Payment
Estimated Payment
$ 1,805.87 per month $1,112.78 Principal & Interest $547.25 Property Tax $145.83 Homeowner's Insurance
4347 Silver Creek Street | MLS# O6434705
This single family home located at 4347 Silver Creek Street , Kissimmee, FL 34744 is currently listed for sale with an asking price of $500,000. This property was built in 2020 and has 4 bedrooms and 2 full and 1 partial baths with 2379 sq. ft. Silver Creek Street is located in the CREEKSIDE AT BOGGY CREEK subdivision. Search CREEKSIDE AT BOGGY CREEK real estate on www.floridaexecutiverealty.com today.