
BEDS6
BATHS3 full
SQUARE FEET3,376
MLS#TB8543895
STATUSActive
PROPERTY TYPEResidential - Single Family
SUBDIVISIONCOUNTRY WALK INCREMENT F
Property Description
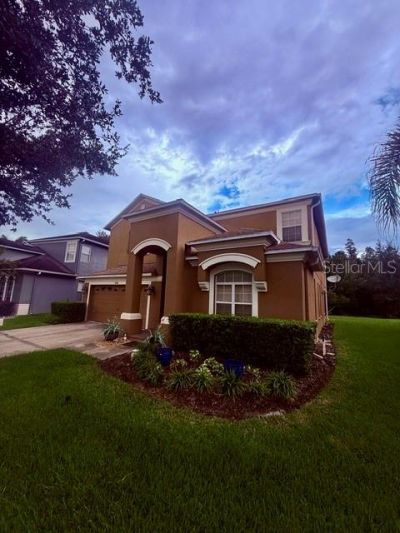
Welcome to Country Walk! This spacious 6BR/3BA block-construction home sits on a peaceful conservation lot in a quiet cul-de-sac - no rear neighbors. Over 3,300 sq ft of living space features a HUGE upstairs bonus room, dedicated study, formal living & dining rooms, family room, and a kitchen with breakfast bar and tons of upgrades. Master suite offers a spa tub, separate shower, and dual vanities. Enjoy resort-style community amenities: two pools with splash pad, clubhouse, fitness center, tennis & pickleball, basketball, soccer field, playground, dog park, and walking trails. Low HOA includes cable & internet. Top-rated Pasco schools, minutes from The Shops at Wiregrass and Tampa Premium Outlets. A rare find - schedule your private showing today!The community description highlights what makes Country Walk ideal for families:150 acres of conservation and wetlands plus 30 acres of open green spaceTwo pools with a splash pad, 5,000 sq ft clubhouse, and fitness centerTennis, pickleball, basketball, soccer field, playground, and dog parkWalking trails through scenic conservation areasA dedicated activities director with a calendar of community eventsTop-rated Pasco schools (Double Branch Elementary, Weightman Middle, Wesley Chapel High)HOA value - includes cable TV, and high-speed internet
Property Features
Property Type: Residential - Single Family
Cooling: Central Air
Garage: 2 car attached
Heating: Electric, Heat Pump
Home Style: Florida
Lot Size: 0.22 Acres
Roof Type: Shingle
Stories: 2.0
Taxes: $6,380
Year Built: 2006
Amenities
Built-in Features
Chair Rail
Coffered Ceiling(s)
Crown Molding
Dry Bar
Eat-in Kitchen
Kitchen/Family Room Combo
PrimaryBedroom Upstairs
Solid Surface Counters
Stone Counters
Thermostat
Tray Ceiling(s)
Private Mailbox
Rain Gutters
Sidewalk
Feature Descriptions
Additional Rooms: Bonus Room, Breakfast Room Separate, Den/Library/Office, Family Room, Formal Dining Room Separate, Inside Utility
Appliances: Dishwasher, Disposal, Electric Water Heater, Microwave, Range, Refrigerator
Community Features: Street Lights
Directions: From SR 56 head north on Meadow Pointe blvd or from SR 54 head south on Meadow Pointe Blvd. Enter Country Walk on Country Point blvd. Go through roundabout to the 4th exit, go right on Fresh Meadow, go past pools and soccer field, turn right on Hatz Lane.
Exterior: Block, Stucco, Frame
Flood Zone Code: X
Flooring: Ceramic Tile, Luxury Vinyl, Wood
Foundation: Slab
Garage Dimensions: 18x21
HOA Fee: 200/ Quarterly
HOA Y/N: Yes
Home Warranty Y/N: No
Listing Terms: Cash, Conventional, FHA, VA Loan
Lot: Conservation Area, Cul-De-Sac, In County, Landscaped, Near Golf Course, Sidewalk, Paved
Lot Dimensions: 0.22
Other Equipment: Irrigation Equipment
Ownership: Fee Simple
Patio/Porch: Covered, Screened
Pets Allowed: Yes
Pets Restrictions: Buyer or Buyers agent to verify any pet restiriction
Property Attached Y/N: No
Property Sub-Type: Single Family Residence
Sewer: Public Sewer
Showing Instructions: Supra Lock Box, Call Before Showing, Call Listing Agent, Lock Box Electronic-CBS Code Required
Special Sale Provisions: None
Utilities: BB/HS Internet Available, Cable Available, Cable Connected, Electricity Connected, Fiber Optics, Public, Sewer Connected, Underground Utilities
Vegetation: Mature Landscaping, Trees/Landscaped
Water: Public
Water Access Y/N: No
Windows: Aluminum Frames
Zoning: MPUD
Room Sizes
Family Room: 18x20
Kitchen: 14x14
Primary Bedroom: 16x18
Local Schools
High School: Wesley Chapel High-PO
Middle School: Thomas E Weightman Middle-PO
Elementary School: Double Branch Elementary
Listed By / Shown By
Listed By
Agency Name: SYNERGY GROUP OF FLORIDA LLC
Agency Contact: 813-838-6567
Shown By
Agency Title: Florida Executive Realty
Agency Phone: 813-908-8500

Estimate Your Payment
Estimated Payment
$ 1,938.80 per month $1,244.09 Principal & Interest $531.67 Property Tax $163.04 Homeowner's Insurance
4346 Waterville Avenue | MLS# TB8543895
This single family home located at 4346 Waterville Avenue , Wesley Chapel, FL 33543 is currently listed for sale with an asking price of $559,000. This property was built in 2006 and has 6 bedrooms and 3 full baths with 3376 sq. ft. Waterville Avenue is located in the COUNTRY WALK INCREMENT F subdivision. Search COUNTRY WALK INCREMENT F real estate on www.floridaexecutiverealty.com today.