
BEDS2
BATHS2 full
SQUARE FEET1,511
MLS#A4698678
STATUSActive
PROPERTY TYPEResidential - Condominium
SUBDIVISIONLAKERIDGE FALLS
Property Description
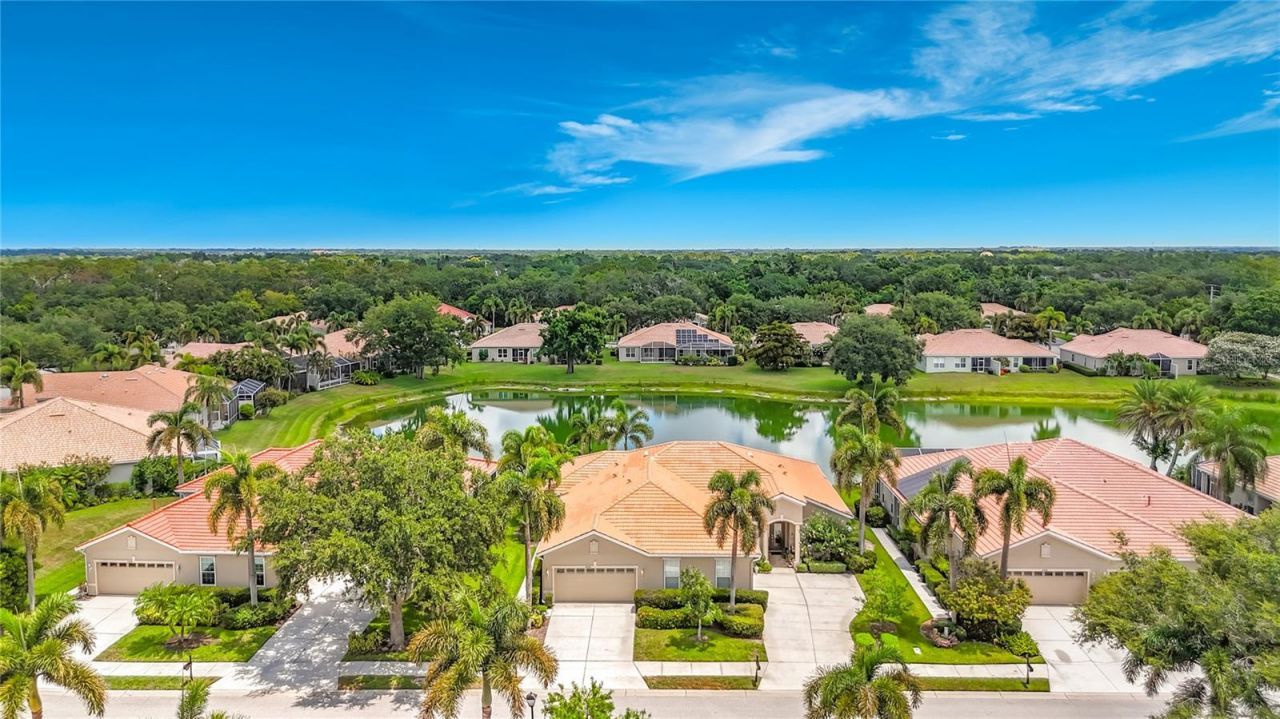
Lake views from the screened lanai and inside the home set the tone at this paired villa in LakeRidge Falls, a gated 55 plus community. This well maintained 2 bedroom 2 bath villa with a den sits on a premium lot and offers 1511 square feet with an open split floor plan. Living and dining areas flow into the eat in kitchen and the oversized lanai. Tile and wood look laminate run through the main living spaces with new carpet in the bedrooms. The primary suite has his and hers closets and a double sink bath. The guest bath has a shower tub combination. Two car attached garage with direct home access and garage door openers. Exterior freshly painted 2026. Recently replaced AC and new ceiling fans. Not in a flood zone. The association handles grass cutting and front landscape beds. Residents use a renovated clubhouse with fitness center and grand salon, a heated pool, spa, bocce courts, a lakeside beach area, walking paths, and a full calendar of events. Close to Publix, UTC Mall, downtown Sarasota, SRQ airport, Siesta Key, and Lido Beach. Easy full time living or a seasonal lock and leave. Come see the lake views in person. Seller financing is available, subject to seller approval. Indicative terms discussed with seller: 20% to 25% down; interest in the 6.25% to 7.5% range; 30-year amortization; balloon in 5 to 15 years. Not a commitment to lend. Final rate, down payment, term, balloon date, and documentation are subject to seller approval and a good-faith review of the buyer's ability to repay
Property Features
Property Type: Residential - Condominium
Cooling: Central Air
Garage: 2 car attached
Heating: Central, Electric
Lot Size: 0.11 Acres
Roof Type: Tile
Stories: 1.0
Taxes: $5,173
Year Built: 2002
Amenities
Ceiling Fans(s)
Eat-in Kitchen
High Ceilings
Kitchen/Family Room Combo
L Dining
Open Floorplan
Primary Bedroom Main Floor
Solid Wood Cabinets
Split Bedroom
Thermostat
Walk-In Closet(s)
Window Treatments
Hurricane Shutters
Private Mailbox
Rain Gutters
Sidewalk
Feature Descriptions
Appliances: Dishwasher, Disposal, Dryer, Gas Water Heater, Microwave, Range, Refrigerator, Washer
Community Features: Association Recreation - Owned, Buyer Approval Required, Deed Restrictions, Fitness Center, Gated Community - Guard, Golf Carts OK, Pool, Sidewalks, Special Community Restrictions, Street Lights
Days on Site: 107
Directions: From 75 take University Parkway west to Tuttle ave. turn into Lakeridge blvd, left on Victoria falls circle left on Kariba Lake, house is on right
Exterior: Block, Stucco
Flood Zone Code: X
Flooring: Carpet, Ceramic Tile, Laminate
Foundation: Slab
HOA Fee: 1136/ Quarterly
HOA Y/N: Yes
Home Warranty Y/N: No
Listing Terms: Cash, Conventional, Owner Financing, Private Financing Available
Lot Dimensions: 0.11
Number of Pets: 2
Other Equipment: Irrigation Equipment
Ownership: Fee Simple
Pets Allowed: Yes
Pets Restrictions: Please see HOA rules and regulations for Pets restrictions
Property Attached Y/N: No
Property Sub-Type: Villa
Senior Community: Yes
Sewer: Public Sewer
Showing Instructions: Supra Lock Box, See Remarks, ShowingTime
Special Sale Provisions: None
Utilities: Cable Available, Cable Connected, Electricity Connected, Phone Available, Public, Sewer Connected, Sprinkler Meter, Underground Utilities, Water Connected
Water: Public
Water Access Y/N: No
Windows: Aluminum Frames, Blinds, Window Treatments
Zoning: PDMU
Room Sizes
Kitchen: 10.7x8.4
Living Room: 16x14.2
Primary Bedroom: 22.9x16.5
Den: 10.9x10.11
Bedroom 2: 12.4x11.11
Dining Room: 14.11x14.2
Laundry: 5.1x8.7
Balcony/Porch/Lanai: 8x18
Dinette: 8.11x8.4
Listed By / Shown By
Listed By
Agency Name: WHITE SANDS REALTY GROUP FL
Agency Contact: 941-923-5835
Shown By
Agency Title: Florida Executive Realty
Agency Phone: 813-908-8500

Estimate Your Payment
Estimated Payment
$ 1,385.11 per month $843.49 Principal & Interest $431.08 Property Tax $110.54 Homeowner's Insurance
4346 Kariba Lake Terrace | MLS# A4698678
This condo located at 4346 Kariba Lake Terrace, Sarasota, FL 34243 is currently listed for sale with an asking price of $379,000. This property was built in 2002 and has 2 bedrooms and 2 full baths with 1511 sq. ft. Kariba Lake Terrace is located in the LAKERIDGE FALLS subdivision. Search LAKERIDGE FALLS real estate on www.floridaexecutiverealty.com today.