
BEDS2
BATHS2 full
SQUARE FEET1,689
MLS#TB8541103
STATUSActive
PROPERTY TYPEResidential - Single Family
SUBDIVISIONESPLANADE AT WIREGRASS RANCH
Property Description
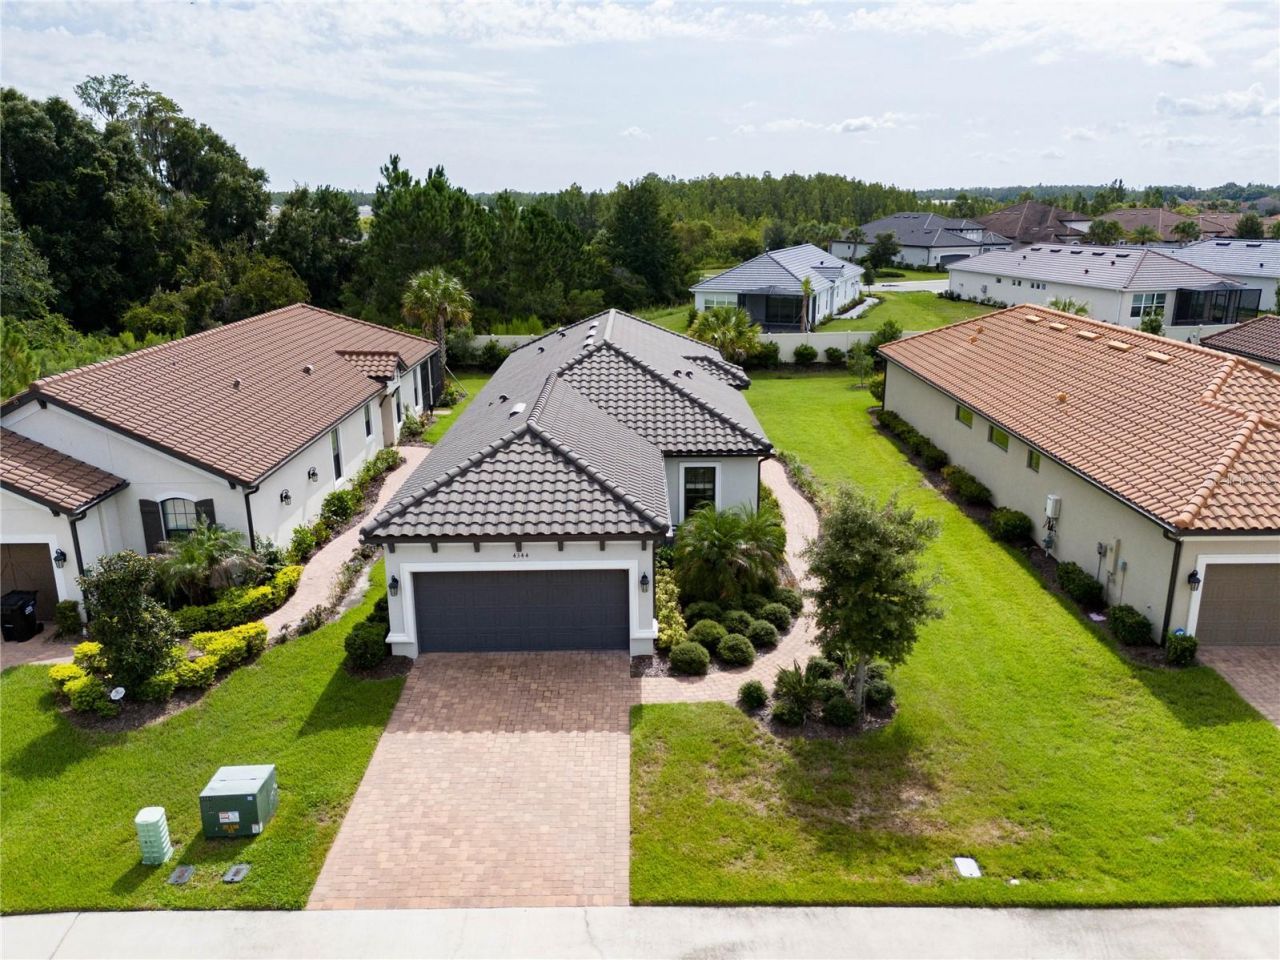
PRICED FOR QUICK SALE! LIKE NEW - LOADED WITH UPGRADES AND AVAILABLE FULLY FURNISHED. IMMEDIATE OCCUPANCY. This home is just waiting for you to unpack. Two bedrooms plus an office. Professionally furnished and decorated.....it's all included. High end multi-channel built-in Marantz surround sound with flat screen TV installed in the living room and a SECOND INDEPENDENT SYSTEM installed in the primary bedroom. Beautiful furnishings are like new. Crown molding and wainscoting everywhere. Extended and screened lanai overlooking the backyard. Quite cul-de-sac location. This home is located close to the outstanding resort style amenities. Indulge yourself at this coveted 55+ community with so much to offer. Resort style pool & spa, state-of-the-art fitness center, signature spa treatments, tennis, bocce ball & pickleball courts, fire pit, Bark park, Lawn event area, Tot lot, concierge services, signature events and full-time on-site lifestyle management. Your quarter HOA fee covers all exterior maintenance, Cable TV, internet, trash service and the incredible resort amenities. This is the destination you have worked so hard for. It's time to relax and have some fun FLORIDA STYLE.
Property Features
Property Type: Residential - Single Family
Cooling: Central Air
Fenced: Yes
Garage: 2 car attached
Heating: Central
Home Style: Contemporary
Lot Size: 0.18 Acres
Roof Type: Concrete, Tile
Stories: 1.0
Taxes: $9,097
Year Built: 2022
Amenities
Ceiling Fans(s)
Chair Rail
Crown Molding
Eat-in Kitchen
High Ceilings
Kitchen/Family Room Combo
Living Room/Dining Room Combo
Open Floorplan
Primary Bedroom Main Floor
Split Bedroom
Stone Counters
Thermostat
Walk-In Closet(s)
Window Treatments
Feature Descriptions
Additional Rooms: Den/Library/Office, Family Room, Formal Dining Room Separate, Great Room, Inside Utility
Appliances: Dishwasher, Disposal, Dryer, Exhaust Fan, Ice Maker, Microwave, Range, Refrigerator, Washer
Association Amenities: Clubhouse, Fitness Center, Gated, Maintenance, Park, Pickleball Court(s), Playground, Pool, Recreation Facilities, Spa/Hot Tub
Builder: Taylor Morrison
Community Features: Association Recreation - Owned, Clubhouse, Community Mailbox, Deed Restrictions, Dog Park, Fitness Center, Gated Community - No Guard, Golf Carts OK, Park, Playground, Pool, Restaurant, Sidewalks, Special Community Restrictions, Tennis Court(s)
Days on Site: 62
Directions: Chancey Road to Wiregrass Ranch Blvd. then into the entrance for Esplanade. Turn left on Cairoli Court. Home is on the right.
Disaster Mitigation: Above Flood Plain
Exterior: Concrete, Stucco
Fencing: Vinyl
Flood Zone Code: X
Flooring: Carpet, Ceramic Tile
Foundation: Slab
HOA Fee: 1531.56/ Quarterly
HOA Y/N: Yes
Home Warranty Y/N: No
Hot Tub: Yes
Lot: Sidewalk, Paved, Private
Lot Dimensions: 0.18
Model: Roma
Number of Pets: 3
Other Equipment: Irrigation Equipment
Ownership: Fee Simple
Parking: Garage Door Opener
Parking Notes: Garage Door Opener
Patio/Porch: Covered, Screened
Pets Allowed: Breed Restrictions, Cats OK, Dogs OK
Pets Restrictions: Aggressive breeds not permitted
Property Attached Y/N: Yes
Property Sub-Type: Single Family Residence
Security: Security System, Security System Owned, Smoke Detector(s)
Senior Community: Yes
Sewer: Public Sewer
Showing Instructions: Appointment Only, Lock Box Electronic, ShowingTime
Special Sale Provisions: Probate Listing
Utilities: Public
Vegetation: Mature Landscaping
Water: Public
Water Access Y/N: No
Windows: Double Pane Windows, Window Treatments
Zoning: MPUD
Room Sizes
Living Room: 15x16
Office: 11x11
Dining Room: 11x15
Primary Bedroom: 12x18
Bedroom 2: 12x14
Local Schools
High School: Wiregrass Ranch High-PO
Middle School: John Long Middle-PO
Elementary School: Wiregrass Elementary
Listed By / Shown By
Listed By
Agency Name: FUTURE HOME REALTY INC
Agency Contact: 813-855-4982
Shown By
Agency Title: Florida Executive Realty
Agency Phone: 813-908-8500

Estimate Your Payment
Estimated Payment
$ 1,840.49 per month $956.99 Principal & Interest $758.08 Property Tax $125.42 Homeowner's Insurance
4344 Cairoli Court | MLS# TB8541103
This single family home located at 4344 Cairoli Court, Wesley Chapel, FL 33543 is currently listed for sale with an asking price of $430,000. This property was built in 2022 and has 2 bedrooms and 2 full baths with 1689 sq. ft. Cairoli Court is located in the ESPLANADE AT WIREGRASS RANCH subdivision. Search ESPLANADE AT WIREGRASS RANCH real estate on www.floridaexecutiverealty.com today.