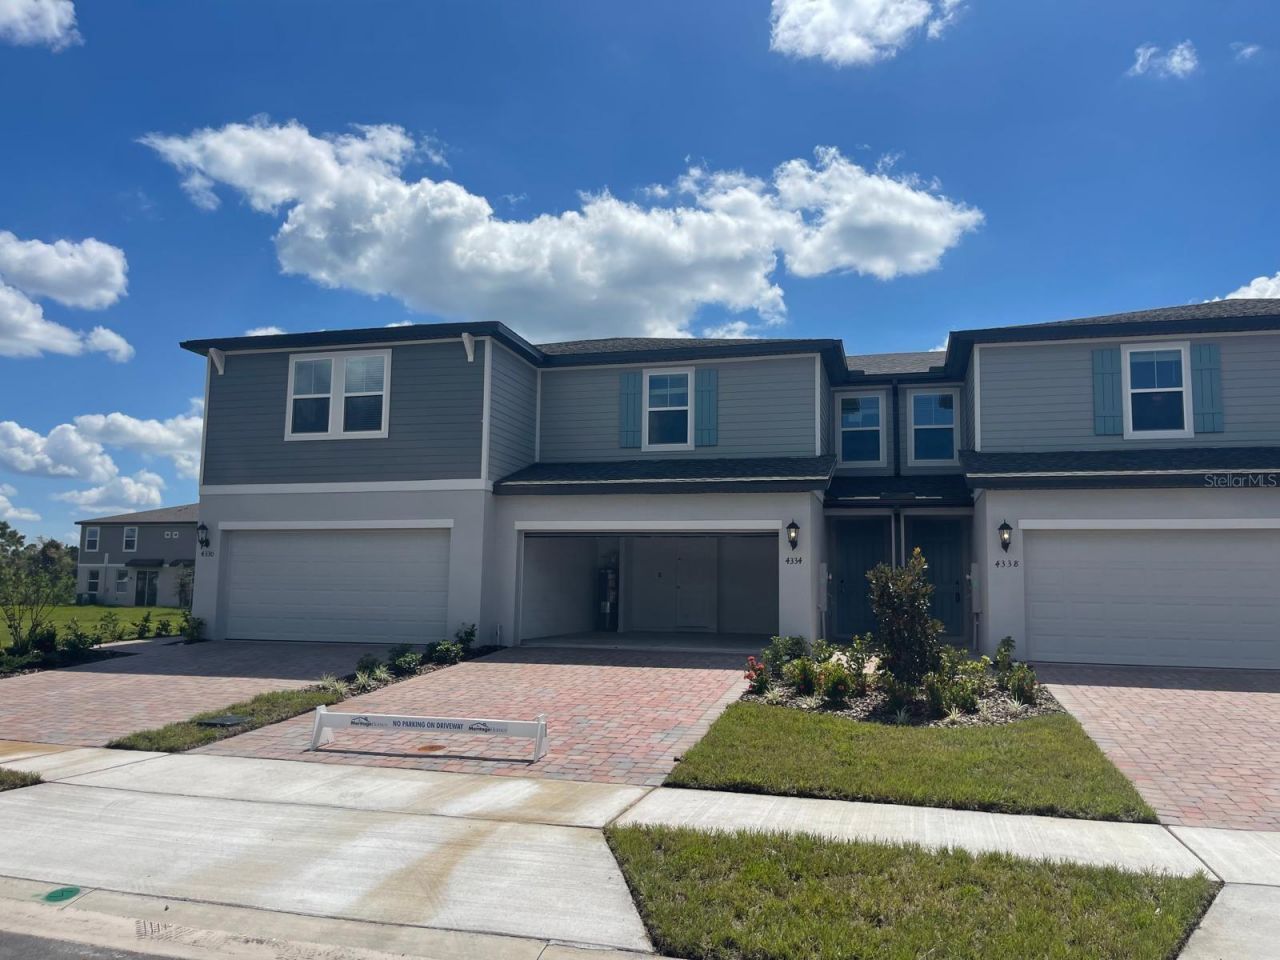

BEDS3
BATHS2 full 1 partial
SQUARE FEET1,566
MLS#O6450143
STATUSActive
PROPERTY TYPERental - Townhouse
SUBDIVISIONTHE MEADOW AT CROSSPRAIRIE TOWNES
Property Description
This stunning 3-bed, 2.5-bath + Den energy-efficient townhome is now ready for move-in in November 2026 featuring upgraded interior designs such as quartz countertops, plank flooring, stainless steel appliances, a kitchen backsplash, blinds, and a smart system. The spacious first floor includes an open great room and dining area. Upstairs, the primary suite boasts an oversized walk-in closet, dual sinks, and a standing shower, along with 2 additional bedrooms, a dual-sink bathroom, and a laundry room with a washer and dryer included. The floor plan also offers a large den, perfect for an office or extra space. Built by Meritage Homes with energy-efficient features, this home ensures savings, comfort, and peace of mind. Located near the community pool, offers amenities such a cabana, park, and tot lot, with easy access to the Florida Turnpike, Downtown St. Cloud, major shopping, dining, and top-rated schools. Don't miss this opportunity-Equal Housing Opportunity.
Property Features
Property Type: Rental - Townhouse
Cooling: Central Air
Heating: Central, Electric, Exhaust Fan, Heat Pump
Lot Size: 0.06 Acres
Year Built: 2024
Amenities
Kitchen/Family Room Combo
Stone Counters
Thermostat
Walk-In Closet(s)
Lighting
Sidewalk
Feature Descriptions
Additional Rooms: Inside Utility, Loft
Appliances: Dishwasher, Disposal, Dryer, Electric Water Heater, Exhaust Fan, Microwave, Range, Refrigerator, Washer
Association Amenities: Clubhouse, Park, Playground, Pool
Builder: Meritage Homes
Community Features: Playground, Pool, Sidewalks, Street Lights
Days on Site: 3
Directions: Florida Turnpike to (Exit 240) Kissimmee Park Rd turn West to Crossprairie Blvd, turn left, the community is on the left
Energy Efficient: Appliances, HVAC, Insulation, Lighting, Thermostat, Windows
Flood Zone Code: x
Flooring: Carpet, Tile
Garage Dimensions: 20x20
HOA Y/N: Yes
Home Warranty Y/N: No
Lot Dimensions: 0.06
Model: Oakville I
Number of Pets: 1
Other Equipment: Irrigation Equipment
Parking: Driveway, Garage Door Opener
Parking Notes: Driveway, Garage Door Opener
Patio/Porch: Front Porch, Patio
Pets Allowed: Breed Restrictions, Dogs OK, Number Limit, Size Limit, Yes
Pets Restrictions: Non-aggressive breeds only
Pets Size: Very Small (Under 15 Lbs.)
Pets Weight (Max): 15
Property Attached Y/N: No
Property Sub-Type: Townhouse
Security: Security System, Smoke Detector(s)
Sewer: Public Sewer
Showing Instructions: 24 Hour Notice, Appointment Only, See Remarks
Utilities: Public, Underground Utilities
Water: Public
Water Access Y/N: No
Windows: ENERGY STAR Qualified Windows
Room Sizes
Kitchen: 9x10
Great Room: 19x14
Primary Bedroom: 16x13
Bedroom 2: 12x11
Bedroom 3: 10x11
Loft: 7x8
Local Schools
High School: St. Cloud High School
Middle School: Neptune Middle (6-8)
Elementary School: Neptune Elementary
Listed By / Shown By
Listed By
Agency Name: P & C PROPERTIES
Agency Contact: 407-233-1372
Shown By
Agency Title: Florida Executive Realty
Agency Phone: 813-908-8500

4334 Restful Fallow Cove | MLS# O6450143
This property located at 4334 Restful Fallow Cove , Saint Cloud, FL 34772 is currently listed for rent with an asking price of $2,000 / Monthly. Search Saint Cloud real estate on www.floridaexecutiverealty.com today.