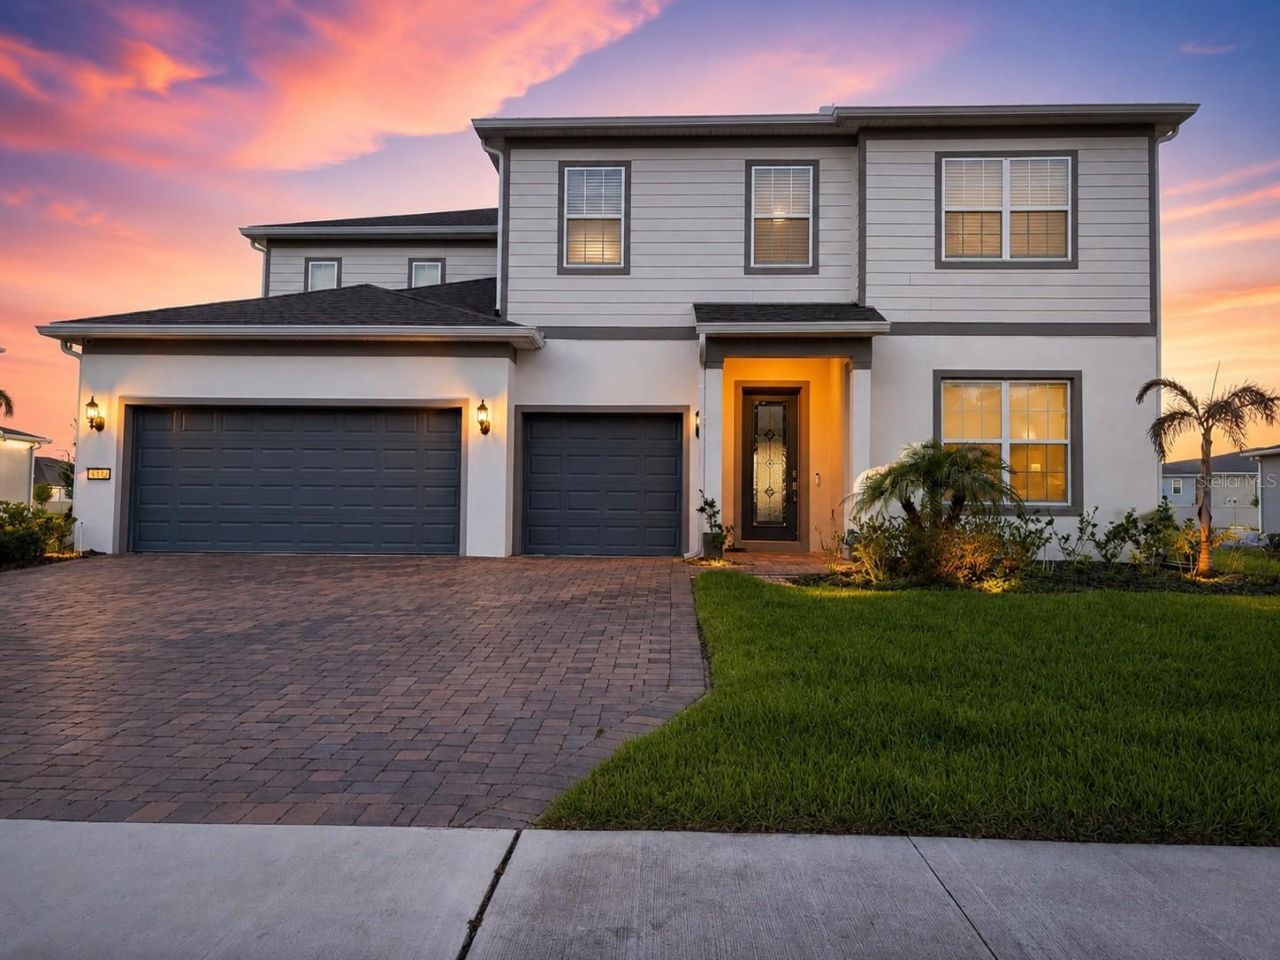

BEDS5
BATHS4 full
SQUARE FEET3,820
MLS#O6410600
STATUSActive
PROPERTY TYPEResidential - Single Family
SUBDIVISIONSUNSET PRESERVE
Property Description
Welcome to an exceptional opportunity in the prestigious gated community of Sunset Preserve, where luxury, privacy, and outdoor living come together on an expansive 0.51-acre premium homesite. From the moment you arrive, you'll appreciate the attention to detail, quality finishes, and thoughtfully designed floor plan that offers generous living spaces perfect for both everyday living and entertaining. Whether you're hosting family gatherings or enjoying a quiet evening at home, this residence provides the ideal setting. The oversized backyard offers endless possibilities to create your dream outdoor oasis, with plenty of room for a custom pool, outdoor kitchen, or private retreat while enjoying the added privacy.At the heart of the home is a stunning chef-inspired kitchen designed to impress both everyday cooks and avid entertainers. Featuring sleek quartz countertops, an oversized center island with ample seating, premium built-in wall oven, abundant cabinetry, and an expansive walk-in pantry, this space offers the perfect blend of beauty and functionality. The open-concept design flows effortlessly into the spacious living and dining areas, creating the ideal setting for entertaining guests, hosting holidays, or simply enjoying family time while never missing a moment of the conversation.The thoughtfully designed floor plan includes a full bedroom and bathroom on the first floor, making it an ideal guest suite for visiting family and friends, a private home office, or a comfortable space for multigenerational living. Upstairs, escape to the impressive primary suite, a true owner's retreat featuring generous proportions, an enormous walk-in closet with room for an extensive wardrobe, and a spa-inspired en-suite bathroom complete with an upgraded luxury walk-in shower, dual vanities, and elegant finishes that create the perfect place to unwind after a long day. The additional upstairs bedrooms are spacious, offering flexibility for family members, guests, or hobbies while maintaining comfort and privacy for everyone.One of Sunset Preserve's most coveted amenities is its private community boat ramp with direct access to beautiful Lake Pickett, one of Central Florida's premier ski and fishing lakes. Spend your weekends boating, kayaking, paddleboarding, fishing, or simply enjoying breathtaking sunsets from the community's lakefront pavilion and recreational areas. It's a lifestyle that perfectly blends luxury living with Florida's outdoor beauty.Perfectly positioned in the charming Christmas/East Orlando area, you'll enjoy a peaceful estate-style setting without sacrificing convenience. Just minutes away are Waterford Lakes Town Center, offering exceptional shopping, restaurants, entertainment, and everyday conveniences, while nearby Avalon Park provides charming local boutiques, dining, community events, and seasonal festivals. Outdoor enthusiasts will love being close to Hal Scott Regional Preserve, miles of hiking and horseback riding trails, and the historic Fort Christmas Historical Park. Commuters will appreciate quick access to State Roads 417 and 408, making downtown Orlando, Orlando International Airport, Lake Nona Medical City, UCF, Research Park, and the world-famous attractions including Walt Disney World, Universal Orlando Resort, and the beaches all within easy reach.
Property Features
Property Type: Residential - Single Family
Cooling: Central Air
Garage: 3 car attached
Heating: Electric
Lot Size: 0.51 Acres
Roof Type: Shingle
Taxes: $1,818
Year Built: 2024
Amenities
Cathedral Ceiling(s)
Ceiling Fans(s)
Eat-in Kitchen
High Ceilings
Kitchen/Family Room Combo
Open Floorplan
Smart Home
Tray Ceiling(s)
Vaulted Ceiling(s)
Walk-In Closet(s)
Rain Gutters
Sidewalk
Feature Descriptions
Appliances: Built-In Oven, Cooktop, Dishwasher, Disposal, Dryer, Electric Water Heater, Microwave, Refrigerator, Washer
Days on Site: 125
Directions: (From I-4 East) Merge onto I-4 E toward Downtown/Orlando. Merge onto East/West Expy. E/FL-408 E via EXIT 82A toward Titusville (Portions toll). Then merge onto E Colonial Dr/FL-50 E via EXIT 23 toward Titusville. Turn left onto Lake Pickett Rd/FL-420. Tur
Exterior: Block, Stucco, Frame
Flood Zone Code: x
Flooring: Tile
Foundation: Block, Slab
HOA Fee: 182.5/ Monthly
HOA Y/N: Yes
Home Warranty Y/N: No
Listing Terms: Cash, Conventional, FHA, VA Loan
Lot Dimensions: 0.51
Other Equipment: Irrigation Equipment
Ownership: Fee Simple
Pets Allowed: Cats OK, Dogs OK
Pets Restrictions: Confirm all Restrictions & Requirements with HOA
Property Attached Y/N: No
Property Sub-Type: Single Family Residence
Sewer: Public Sewer
Showing Instructions: 24 Hour Notice, Appointment Only, Call Before Showing, Call Listing Agent, Gate Code Required, No Lockbox, Other, See Remarks, ShowingTime
Special Sale Provisions: None
Special View Info: Water
Utilities: Cable Available, Electricity Available, Sewer Available, Water Available
Water: Public
Water Access: Lake
Water Access Y/N: Yes
Zoning: R-CE-C
Room Sizes
Kitchen: 15x21
Great Room: 19x25
Bedroom 2: 12x14
Loft: 17x17
Primary Bedroom: 16x18
Primary Bathroom: 10x11
Bedroom 3: 12x12
Bedroom 4: 12x12
Bedroom 5: 12x13
Bathroom 2: 8x5
Bathroom 3: 5x14
Bathroom 4: 5x9
Listed By / Shown By
Listed By
Agency Name: REALTY OF AMERICA
Agency Contact: 321-732-5369
Shown By
Agency Title: Florida Executive Realty
Agency Phone: 813-908-8500

Estimate Your Payment
Estimated Payment
$ 2,414.49 per month $2,000.78 Principal & Interest $151.50 Property Tax $262.21 Homeowner's Insurance
4330 Sunset Preserve Blvd | MLS# O6410600
This single family home located at 4330 Sunset Preserve Blvd, Orlando, FL 32820 is currently listed for sale with an asking price of $899,000. This property was built in 2024 and has 5 bedrooms and 4 full baths with 3820 sq. ft. Sunset Preserve Blvd is located in the SUNSET PRESERVE subdivision. Search SUNSET PRESERVE real estate on www.floridaexecutiverealty.com today.