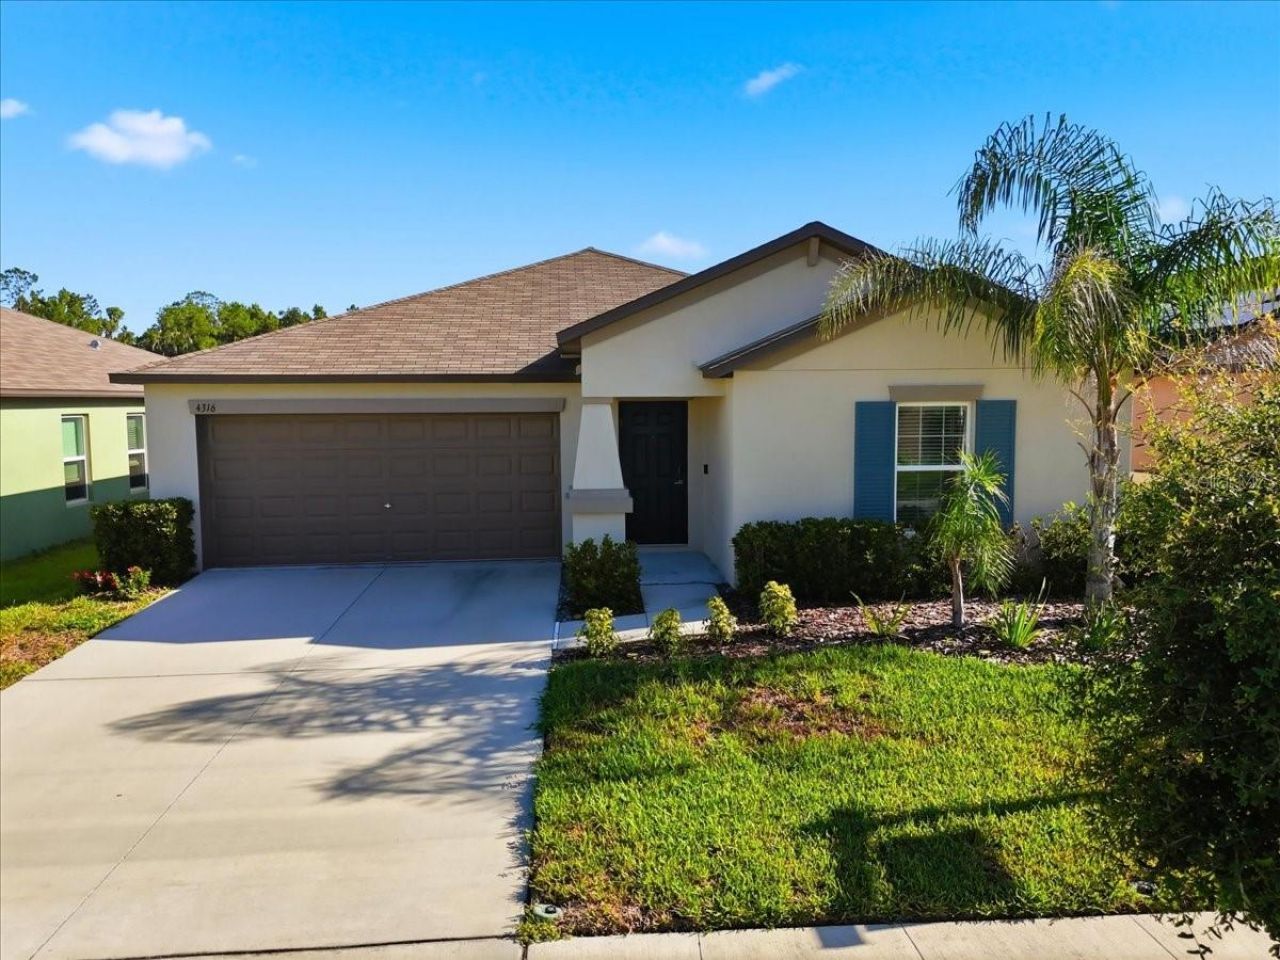

BEDS3
BATHS2 full
SQUARE FEET1,555
MLS#L4963420
STATUSActive
PROPERTY TYPEResidential - Single Family
SUBDIVISIONSADDLE CRK PRESERVE
Property Description
Down payment assistance may be available to qualified buyers on this address - have your lender check before writing it off. Vacant and available now: no build timeline, no rent-back.Nearly-new 2023 Lennar build, 3 bedrooms, 2 baths, 1,555 sq ft on a fully fenced pond-view lot in Saddle Creek Preserve. Tile flooring through the open living, dining and kitchen. Granite counters, tiled backsplash, stainless appliances and an oversized island. Primary suite with walk-in closet, linen closet, dual-sink vanity and walk-in shower. Dedicated laundry room, 2-car garage, ceiling fans throughout.Flood Zone X. HOA is $216 a year - not a month - with community pool and dog park; a CDD assessment also applies. Transferable Lennar Limited Warranty.Minutes to Saddle Creek Park's fishing and nature trails, Publix at Grove Park and Bonnet Springs Park. Just off I-4: about 45 minutes to Tampa, 50 to Orlando.
Property Features
Property Type: Residential - Single Family
Cooling: Central Air
Fenced: Yes
Garage: 2 car attached
Heating: Central
Lot Size: 0.13 Acres
Roof Type: Shingle
Stories: 1.0
Taxes: $6,702
Year Built: 2023
Amenities
Cathedral Ceiling(s)
Ceiling Fans(s)
Living Room/Dining Room Combo
Open Floorplan
Thermostat
Walk-In Closet(s)
Window Treatments
Feature Descriptions
Appliances: Dishwasher, Dryer, Electric Water Heater, Microwave, Refrigerator, Washer, Water Filtration System
Community Features: Clubhouse, Community Mailbox, Dog Park, Pool
Days on Site: 97
Directions: From I-4 (Eastbound, coming from Tampa):Take I-4 East to Exit 33 for FL-33 (Lakeland Hills Blvd)Head south on FL-33 N/Lakeland Hills BlvdContinue to FL-659 S, then follow to State Hwy 546/Saddle Creek RdTurn onto Saddle Creek Rd, then follow signage into
Exterior: Block, Stucco
Fencing: Vinyl
Flood Zone Code: X
Flooring: Carpet, Ceramic Tile
Foundation: Slab
HOA Fee: 216/ Annually
HOA Y/N: Yes
Home Warranty Y/N: No
Listing Terms: Cash, Conventional, FHA, USDA Loan, VA Loan
Lot Dimensions: 0.13
Other Equipment: Irrigation Equipment
Ownership: Fee Simple
Parking: Garage Door Opener
Parking Notes: Garage Door Opener
Pets Allowed: Yes
Property Attached Y/N: No
Property Sub-Type: Single Family Residence
Sewer: Public Sewer
Showing Instructions: ShowingTime
Special Sale Provisions: None
Utilities: Cable Available, Electricity Connected, Public, Sewer Connected, Underground Utilities, Water Connected
Water: Public
Water Access Y/N: No
Water View: Pond
Room Sizes
Living Room: 13x15
Dining Room: 13x12
Kitchen: 13x9
Primary Bedroom: 13x15
Bedroom 2: 11x10
Bedroom 3: 11x10
Local Schools
High School: Tenoroc Senior
Middle School: Crystal Lake Middle/Jun
Elementary School: Combee Elem
Listed By / Shown By
Listed By
Agency Name: LA ROSA REALTY PRESTIGE
Agency Contact: 863-940-4850
Shown By
Agency Title: Florida Executive Realty
Agency Phone: 813-908-8500

Estimate Your Payment
Estimated Payment
$ 1,275.91 per month $634.29 Principal & Interest $558.50 Property Tax $83.13 Homeowner's Insurance
4316 Trotters Way | MLS# L4963420
This single family home located at 4316 Trotters Way, Lakeland, FL 33801 is currently listed for sale with an asking price of $285,000. This property was built in 2023 and has 3 bedrooms and 2 full baths with 1555 sq. ft. Trotters Way is located in the SADDLE CRK PRESERVE subdivision. Search SADDLE CRK PRESERVE real estate on www.floridaexecutiverealty.com today.