
BEDS2
BATHS2 full
SQUARE FEET1,507
MLS#S5158743
STATUSActive
PROPERTY TYPEResidential - Single Family
SUBDIVISIONSHADOW WOOD
Property Description
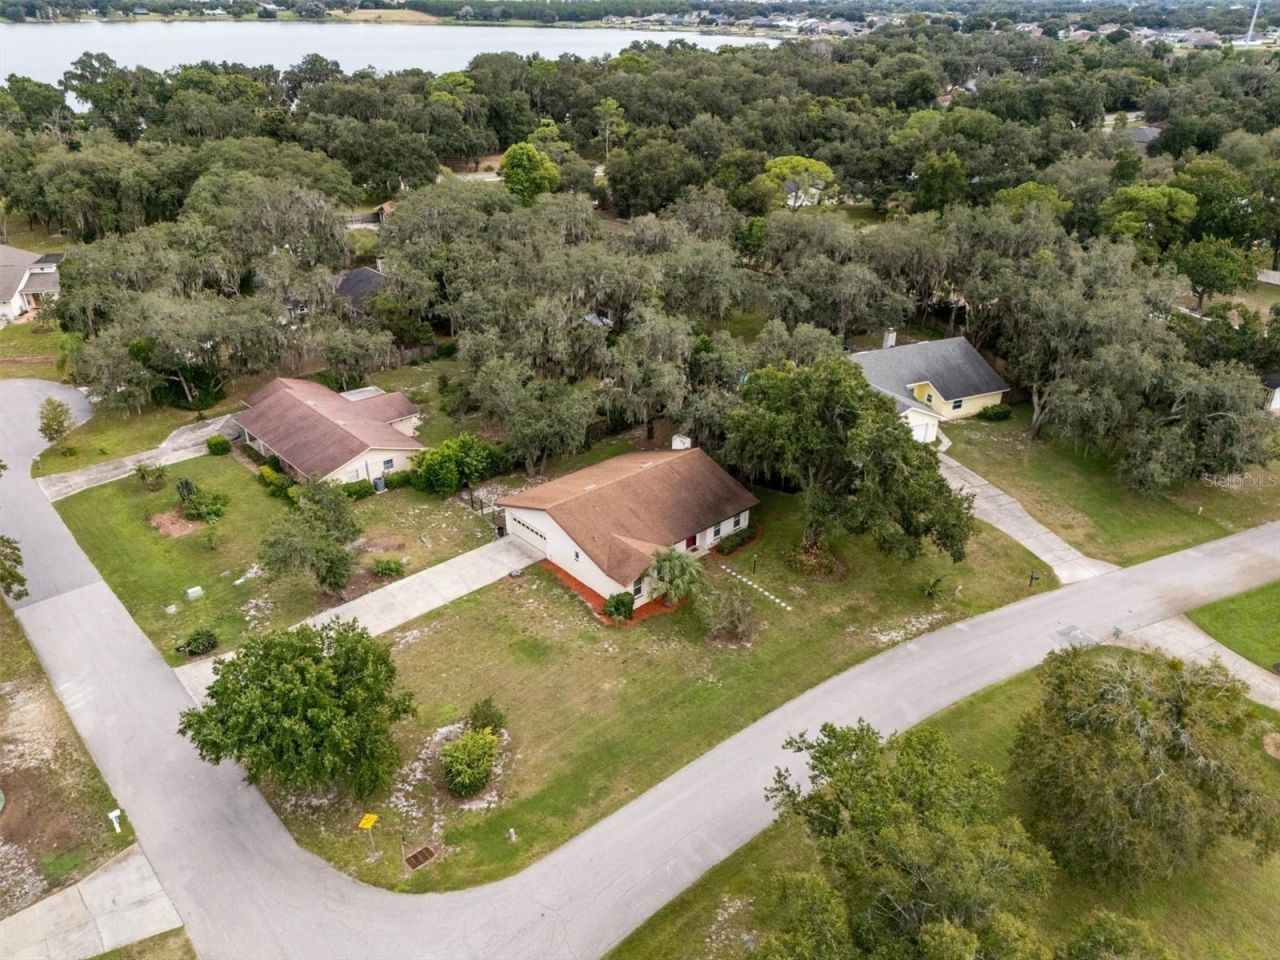
Welcome to 4302 Shadow Wood Ln in Winter Haven! Situated on a SPACIOUS .35-ACRE CORNER LOT with NO HOA, this beautifully updated 2-bedroom, 2-bathroom home offers plenty of room inside and out, a FULLY FENCED BACKYARD and a convenient location with easy access to the Polk Parkway. Step inside to a FRESHLY PAINTED INTERIOR and a desirable split-bedroom floor plan designed for both comfort and privacy. The entry foyer opens to a welcoming living room and spacious family room featuring a WOOD-BURNING FIREPLACE with built-in shelving, creating a comfortable space for relaxing or entertaining. Laminate flooring flows throughout the home for easy maintenance. The UPDATED KITCHEN features stainless steel appliances, updated cabinetry and countertops, offering a fresh and functional space with plenty of storage. The spacious primary suite includes a private ensuite bathroom with a step-in shower, while the second bedroom features convenient built-in shelving. An inside utility/laundry room adds additional functionality, and the WASHER & DRYER are included. Outside, enjoy the SCREENED-IN PATIO overlooking the fully fenced backyard, with plenty of space for pets, gardening, entertaining or simply enjoying the Florida weather. The oversized .35-acre corner lot provides extra breathing room, while the SIDE-ENTRY 2-CAR GARAGE offers additional parking and storage. Some of the improvements include UPDATED PLUMBING, WINDOWS & PATIO FRENCH DOORS (2019/2020), GARAGE DOOR (2019), NEW WATER HEATER (2026)and HVAC (2023).With NO HOA, a large corner lot and a great Winter Haven location, this home offers flexibility that's increasingly hard to find. Conveniently located just minutes from PUBLIX, shopping, restaurants and everyday amenities, with quick access to the POLK PARKWAY for an easy connection toward both TAMPA and ORLANDO. If you're looking for an updated home with space, privacy and a central location, this one is ready to welcome you home!
Property Features
Property Type: Residential - Single Family
Cooling: Central Air
Fenced: Yes
Garage: 2 car attached
Heating: Central
Home Style: Traditional
Lot Size: 0.35 Acres
Roof Type: Shingle
Stories: 1.0
Taxes: $1,884
Year Built: 1980
Amenities
Built-in Features
Ceiling Fans(s)
Open Floorplan
Primary Bedroom Main Floor
Split Bedroom
Stone Counters
Thermostat
Walk-In Closet(s)
Private Yard
Feature Descriptions
Additional Rooms: Family Room, Formal Living Room Separate, Inside Utility
Appliances: Dishwasher, Dryer, Electric Water Heater, Microwave, Range, Refrigerator, Washer
Days on Site: 2
Directions: From 540/FL-540/County Hwy-655, turn onto Shadow Wood Ln, home is on the R.
Exterior: Block, Stucco
Fencing: Chain Link
Fireplace: Family Room, Wood Burning
Fireplace Y/N: Yes
Flood Zone Code: X
Flooring: Ceramic Tile, Laminate
Foundation: Slab
Home Warranty Y/N: No
Listing Terms: Cash, Conventional, FHA, VA Loan
Lot: Corner Lot, In County, Paved
Lot Dimensions: 0.35
Other Equipment: Private Yard
Ownership: Fee Simple
Parking: Driveway, Garage Faces Side
Parking Notes: Driveway, Garage Faces Side
Patio/Porch: Rear Porch, Screened
Pets Allowed: Yes
Property Attached Y/N: No
Property Sub-Type: Single Family Residence
Sewer: Septic Tank
Showing Instructions: Appointment Only, See Remarks, ShowingTime
Special Sale Provisions: None
Utilities: Cable Available, Electricity Connected, Water Connected
Vegetation: Mature Landscaping, Oak Trees, Trees/Landscaped
Water: Public
Water Access Y/N: No
Windows: Blinds
Zoning: R-3
Room Sizes
Living Room: 13x9
Family Room: 20x15
Kitchen: 12x11
Foyer: 5x10
Primary Bedroom: 14x12
Bedroom 2: 13x11
Laundry: 13x9
Balcony/Porch/Lanai: 8x27
Local Schools
High School: Lake Region High
Middle School: Westwood Middle
Elementary School: Lake Shipp Elem
Listed By / Shown By
Listed By
Agency Name: RE/MAX HERITAGE PROFESSIONALS
Agency Contact: 863-256-2188
Shown By
Agency Title: Florida Executive Realty
Agency Phone: 813-908-8500

Estimate Your Payment
Estimated Payment
$ 786.31 per month $556.39 Principal & Interest $157.00 Property Tax $72.92 Homeowner's Insurance
4302 Shadow Wood Lane | MLS# S5158743
This single family home located at 4302 Shadow Wood Lane , Winter Haven, FL 33880 is currently listed for sale with an asking price of $250,000. This property was built in 1980 and has 2 bedrooms and 2 full baths with 1507 sq. ft. Shadow Wood Lane is located in the SHADOW WOOD subdivision. Search SHADOW WOOD real estate on www.floridaexecutiverealty.com today.